1444 Westglen Drive
1444 Westglen Drive
1444 Westglen Drive
1444 Westglen Drive
1444 Westglen Drive
1444 Westglen Drive
1444 Westglen Drive
1444 Westglen Drive
1444 Westglen Drive
1444 Westglen Drive
1444 Westglen Drive
1444 Westglen Drive
1444 Westglen Drive
1444 Westglen Drive
1444 Westglen Drive
1444 Westglen Drive
1444 Westglen Drive
1444 Westglen Drive
1444 Westglen Drive
1444 Westglen Drive
1444 Westglen Drive
1444 Westglen Drive
1444 Westglen Drive
1444 Westglen Drive
1444 Westglen Drive
SEE ALL PHOTOS
1444 Westglen Drive
1444 Westglen Drive
1444 Westglen Drive
1444 Westglen Drive
1444 Westglen Drive
1444 Westglen Drive
1444 Westglen Drive
1444 Westglen Drive
1444 Westglen Drive
1444 Westglen Drive
1444 Westglen Drive
1444 Westglen Drive
1444 Westglen Drive
1444 Westglen Drive
1444 Westglen Drive
1444 Westglen Drive
1444 Westglen Drive
1444 Westglen Drive
1444 Westglen Drive
1444 Westglen Drive
1444 Westglen Drive
1444 Westglen Drive
1444 Westglen Drive
1444 Westglen Drive
1444 Westglen Drive
Listed by Jeff Stainer with RE/MAX Action 630-865-8530
Active Under Contract

1444 Westglen Drive

1444 Westglen Drive, Naperville, IL 60565

$450,000
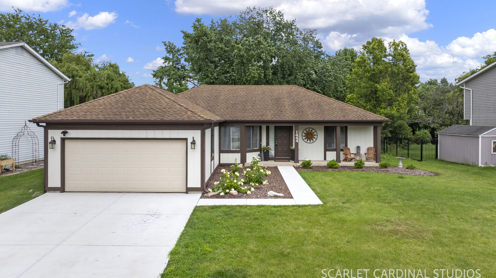
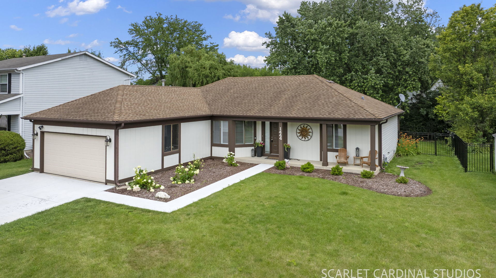
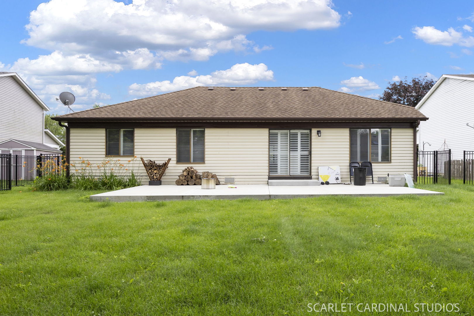
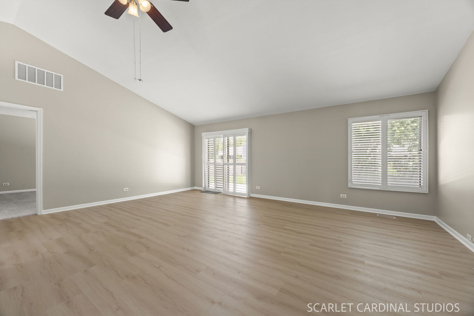
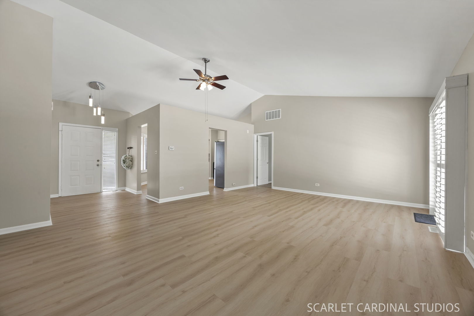
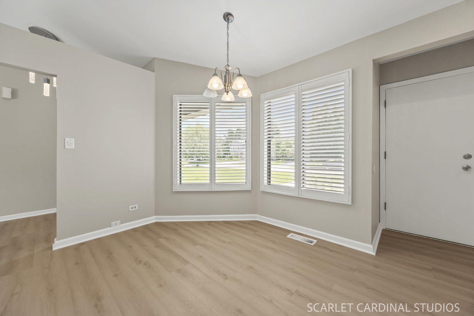
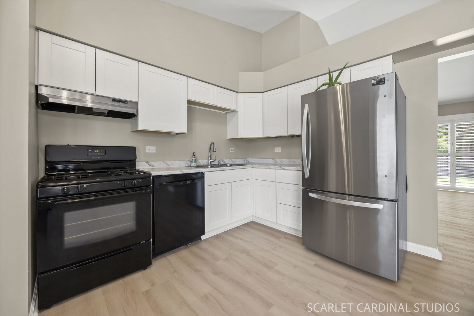
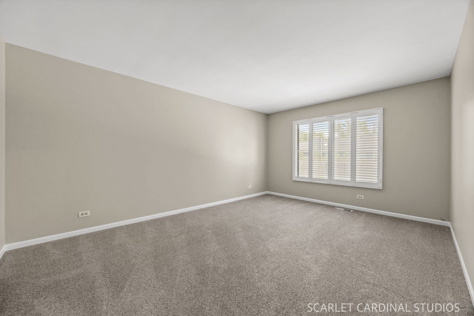
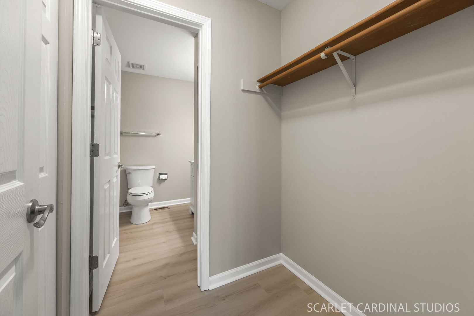
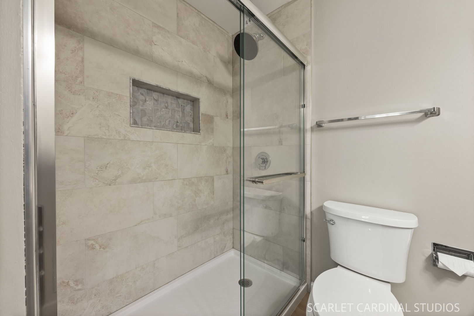
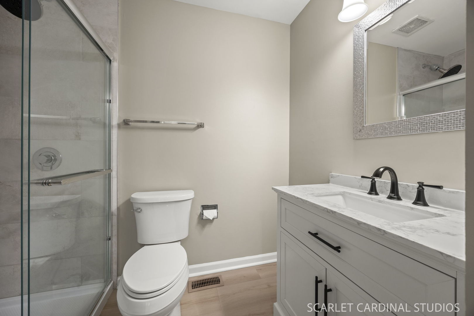
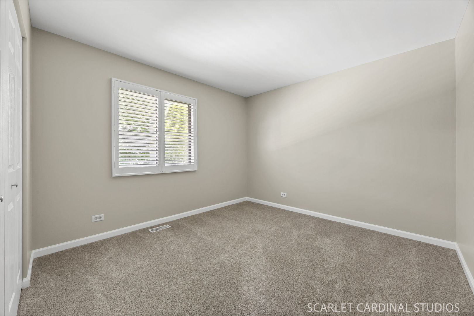
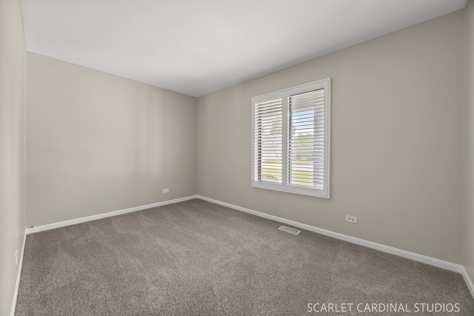
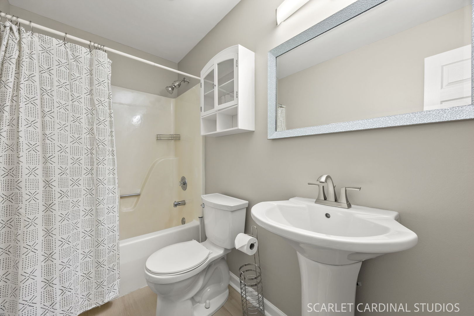
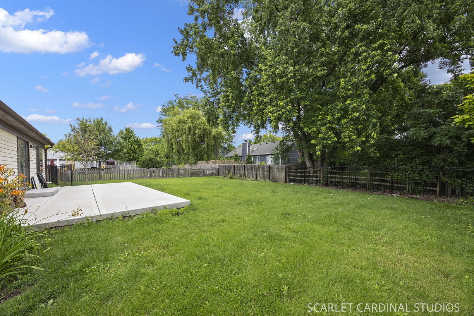
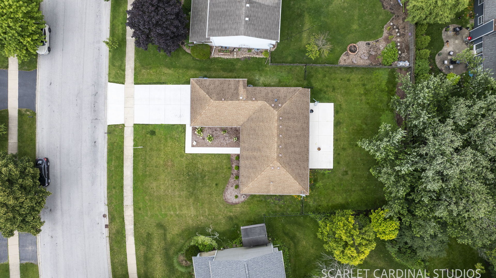
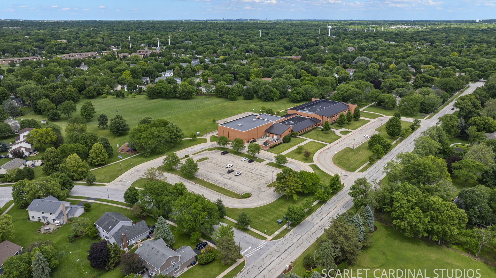
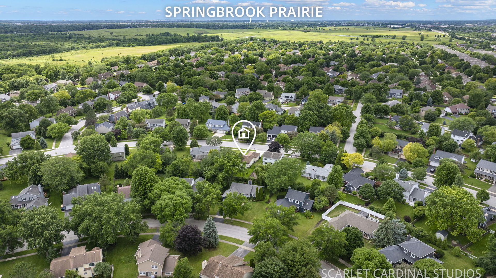
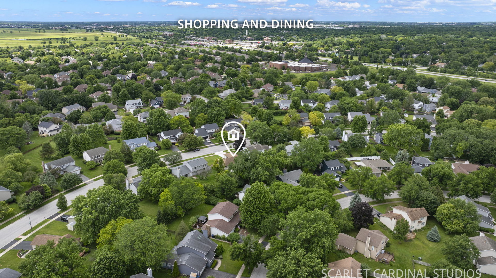
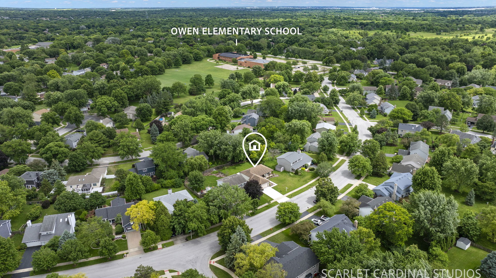
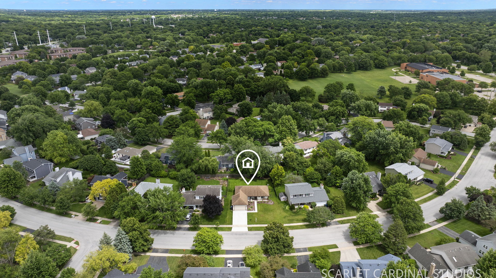
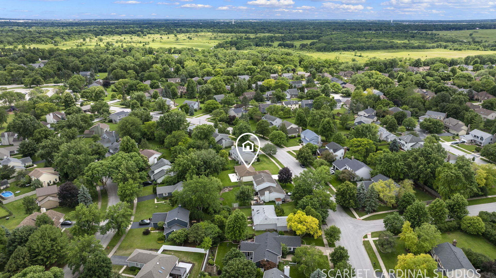
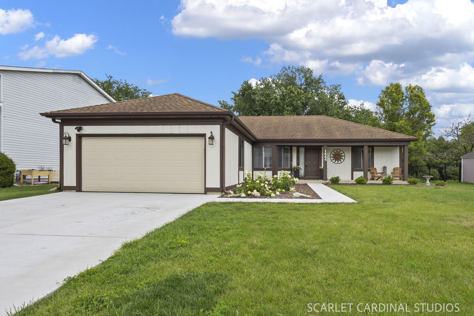
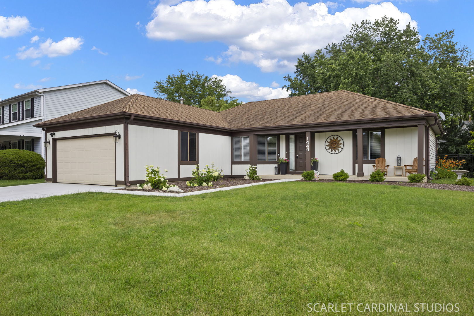
The one you've been waiting for! Welcome to this beautifully updated ranch home in the highly sought-after Westglen Subdivision, offering the perfect blend of comfort, style, and location. Featuring 3 spacious bedrooms and 2 full bathrooms, this move-in-ready home boasts an open and airy floor plan highlighted by a large living and dining room with soaring vaulted ceilings. The bright eat-in kitchen has been tastefully refreshed with new flooring, fresh white cabinetry, updated lighting, and plenty of space for everyday living and entertaining. Throughout the home you'll find numerous recent improvements including updated flooring, updated lighting, plantation shutters, and fresh interior paint, creating a clean, modern feel from room to room. Both full bathrooms have also been beautifully updated. Step outside and enjoy your morning coffee or evening relaxation on the charming front porch overlooking this established neighborhood filled with mature trees and timeless curb appeal. The backyard offers exceptional privacy with large mature trees lining the property, along with a huge newer concrete patio perfect for outdoor entertaining. Major updates completed within the last two years include a new concrete driveway, brand-new fence, newer HVAC system, and hot water heater. The exterior and interior were freshly painted in June 2026. Location is everything, and this home delivers! Just steps from Owen Elementary School, the neighborhood park, and the scenic Springbrook Prairie Trails, while also being minutes from Downtown Naperville, shopping, dining, Metra stations, and major expressways. All of this is located within the highly acclaimed Naperville School District 204. This exceptional ranch combines modern updates, an unbeatable location, and true move-in-ready convenience. Welcome Home!

3
beds

2
baths

1,396 Sq.Ft. LIVING AREA

10,105.92 Sq.Ft. lot

Jeff Stainer

Jeff Stainer

Features & Amenities

Interior

  • total bedrooms3
  • Total bathrooms2
  • full bathrooms2
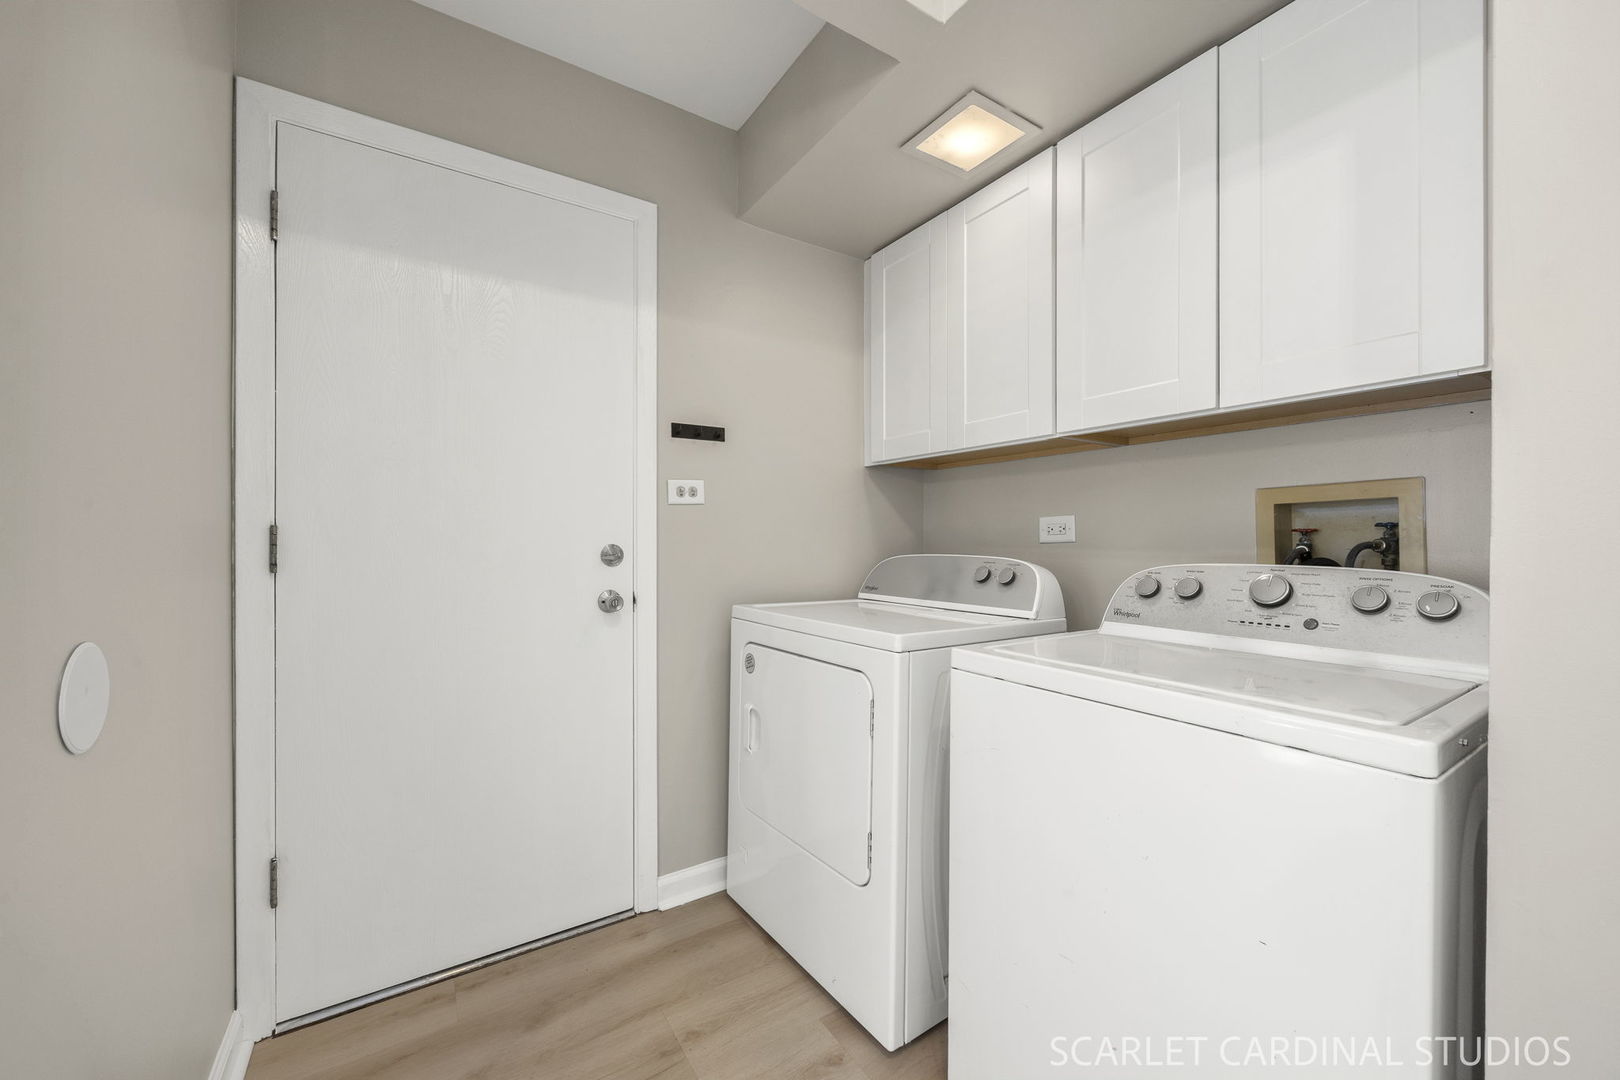
  • Laundry room Main Level, Gas Dryer Hookup, In Unit
  • APPLIANCES Range, Dishwasher, Refrigerator, Washer, Dryer, Range Hood
  • other interior Features Cathedral Ceiling(s), 1st Floor Bedroom, 1st Floor Full Bath

Area & Lot

  • Status Active Under Contract
  • Living Area1,396 Sq.Ft.
  • Lot Area10,105.92 Sq.Ft.
  • MLS® ID12683029
  • TypeResidential
  • YEAR BUILT1984
  • NeighborhoodNaperville
  • Architecture StylesRanch
  • Elementary SchoolOwen Elementary School
  • Middle SchoolStill Middle School
  • High SchoolWaubonsie Valley High School
  • School District204

Exterior

  • Garage Space2.0
  • water SourceLake Michigan, Public
  • roofAsphalt
  • lot featuresLandscaped, Mature Trees
  • parkingAsphalt, Garage Door Opener, Yes, Garage Owned, Attached, Garage
  • HEAT TYPENatural Gas, Forced Air
  • AIR CONDITIONINGCentral Air
  • sewerPublic Sewer, Storm Sewer
  • SubstructureConcrete Perimeter

Financial

  • Sales Price$450,000
  • Real Estate Tax $7,517/yr
image

Schedule a Showing

We would love to show you our beautiful property. Please select your preferred date and time below. An agent will be in touch shortly to confirm your appointment.

Schedule a Showing

We would love to show you our beautiful property. Please select your preferred date and time below. An agent will be in touch shortly to confirm your appointment.

Thank you for your interest in 1444 Westglen Drive, Naperville, IL 60565. We are reviewing your request and will be in touch shortly!

Mortgage Calculator

Estimate your monthly mortgage payment, including the principal and interest, property taxes, and HOA. Adjust the values to generate a more accurate rate.

All estimates are provided for informational purposes only. Actual amounts may vary.
$0,000 Your Payment 20 15 65
$0,000 Your Payment

Naperville

Explore

Work With Jeff

Best Agents In America 2016 - Published by Realtrends.com Top "5%" America's Most Honored Professional - The American Registry Top Ranked Illinois Real Estate Agents in Illinois 2024 Top "20" Will County in 2022, 2023 & 2024

Follow Me on Instagram