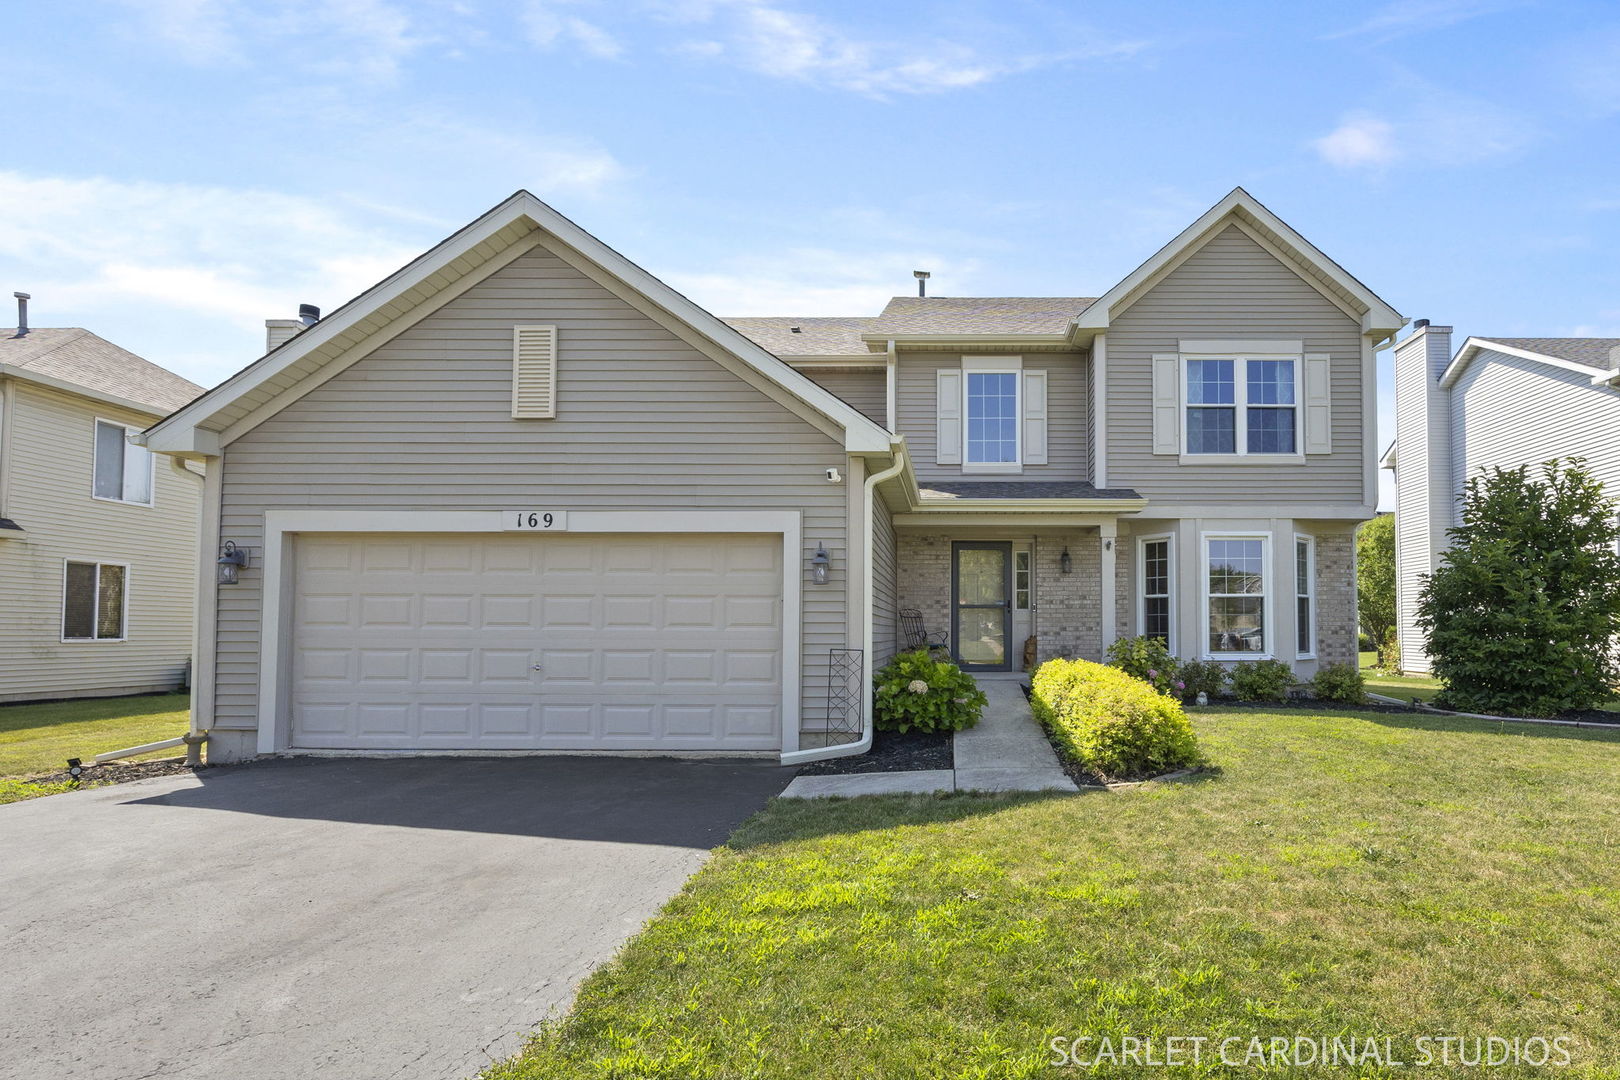
169 N Orchard Drive
169 N Orchard Drive
169 N Orchard Drive
169 N Orchard Drive
169 N Orchard Drive
169 N Orchard Drive
169 N Orchard Drive
169 N Orchard Drive
169 N Orchard Drive
169 N Orchard Drive
169 N Orchard Drive
169 N Orchard Drive
169 N Orchard Drive
169 N Orchard Drive
169 N Orchard Drive
169 N Orchard Drive
169 N Orchard Drive
169 N Orchard Drive
169 N Orchard Drive
169 N Orchard Drive
169 N Orchard Drive
169 N Orchard Drive
169 N Orchard Drive
169 N Orchard Drive
169 N Orchard Drive
169 N Orchard Drive
169 N Orchard Drive
169 N Orchard Drive
169 N Orchard Drive
169 N Orchard Drive
169 N Orchard Drive
169 N Orchard Drive
169 N Orchard Drive
SEE ALL PHOTOS
169 N Orchard Drive
169 N Orchard Drive
169 N Orchard Drive
169 N Orchard Drive
169 N Orchard Drive
169 N Orchard Drive
169 N Orchard Drive
169 N Orchard Drive
169 N Orchard Drive
169 N Orchard Drive
169 N Orchard Drive
169 N Orchard Drive
169 N Orchard Drive
169 N Orchard Drive
169 N Orchard Drive
169 N Orchard Drive
169 N Orchard Drive
169 N Orchard Drive
169 N Orchard Drive
169 N Orchard Drive
169 N Orchard Drive
169 N Orchard Drive
169 N Orchard Drive
169 N Orchard Drive
169 N Orchard Drive
169 N Orchard Drive
169 N Orchard Drive
169 N Orchard Drive
169 N Orchard Drive
169 N Orchard Drive
169 N Orchard Drive
169 N Orchard Drive
169 N Orchard Drive
Listed by Jeff Stainer with RE/MAX Action 630-865-8530
Active Under Contract

169 N Orchard Drive

169 N Orchard Drive, Bolingbrook, IL 60440

$450,000
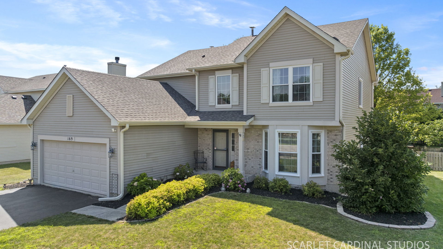
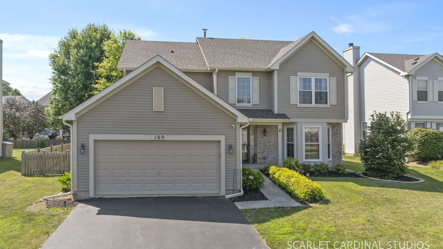
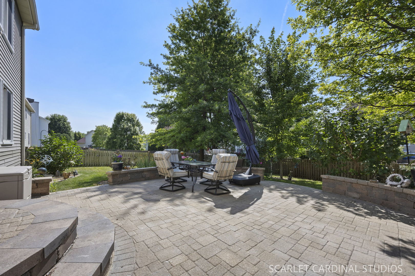
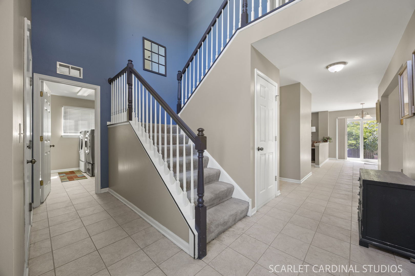
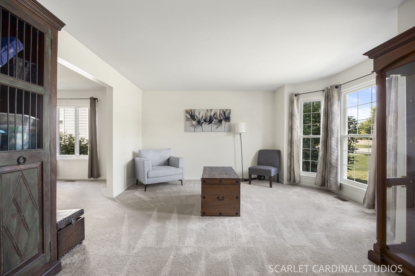
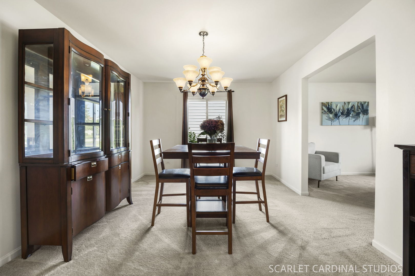
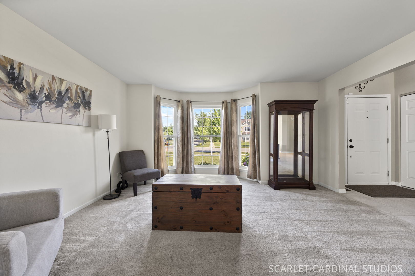
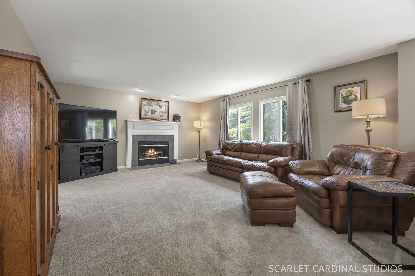
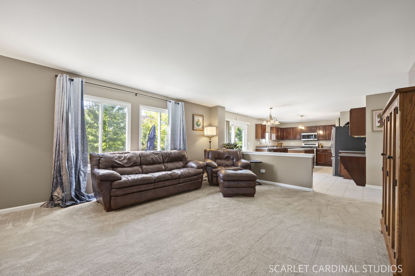
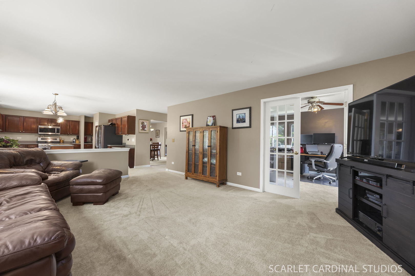
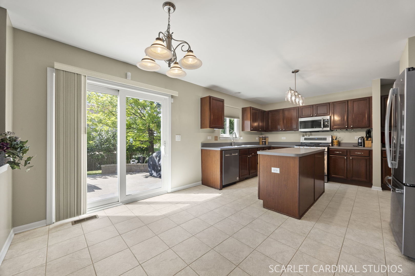
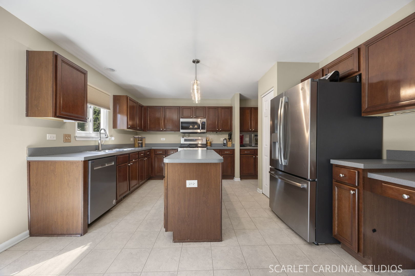
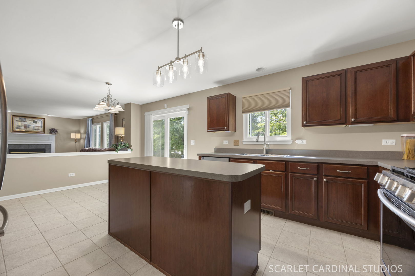
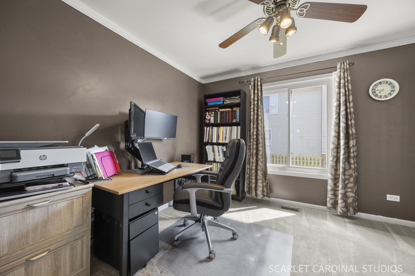
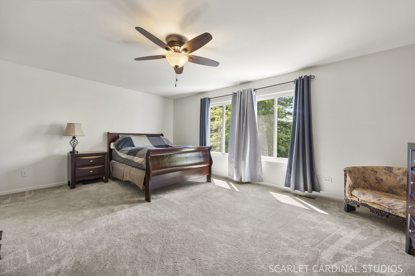
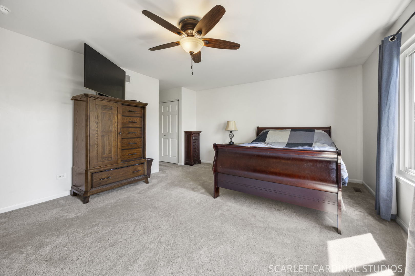
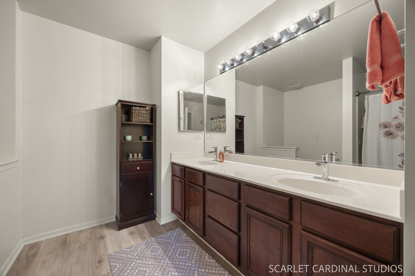
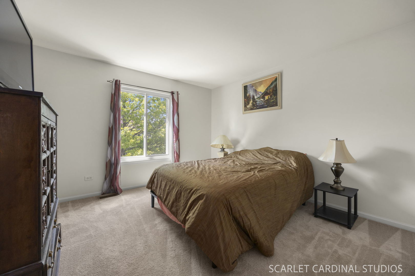
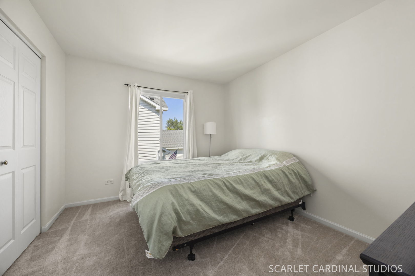
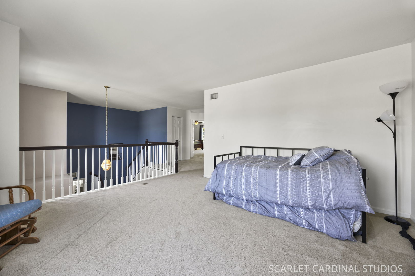
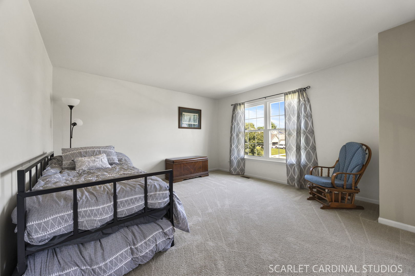
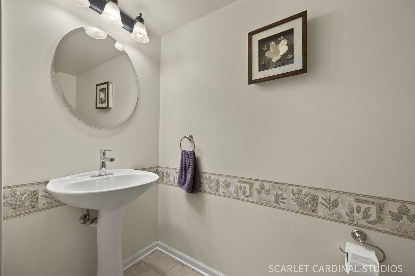
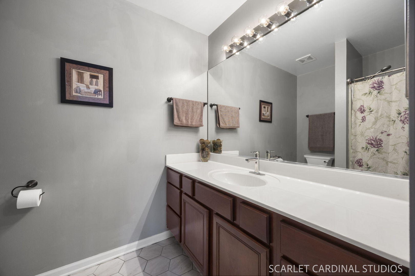
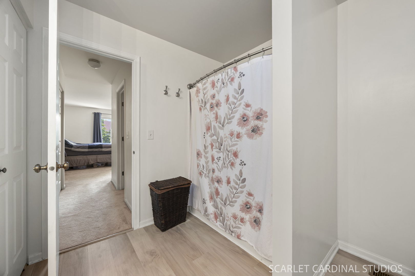
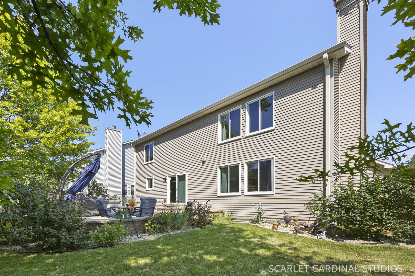
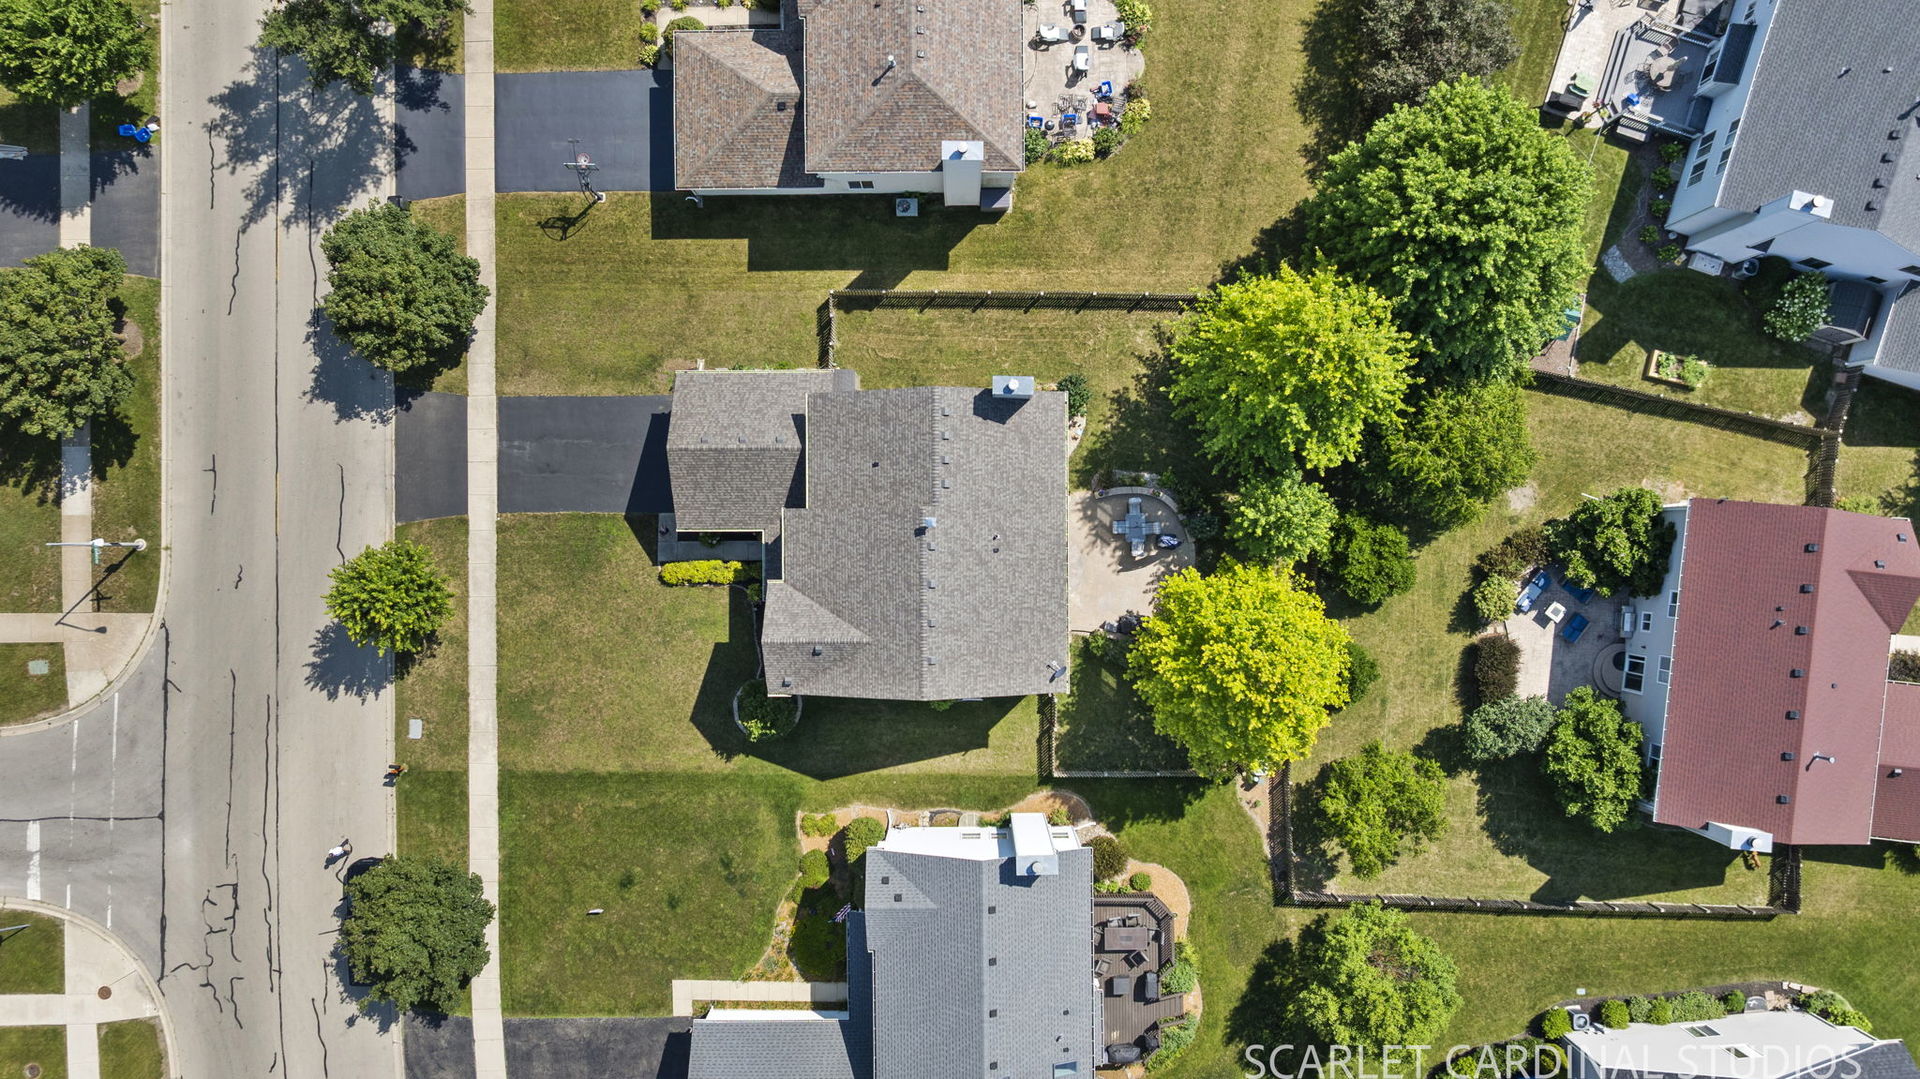
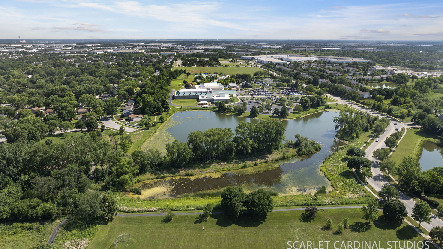
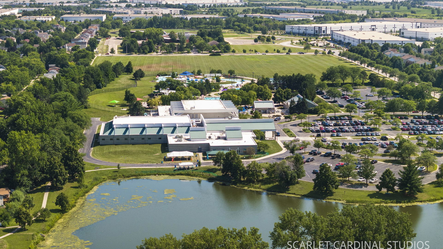
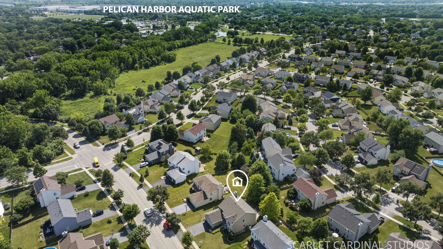
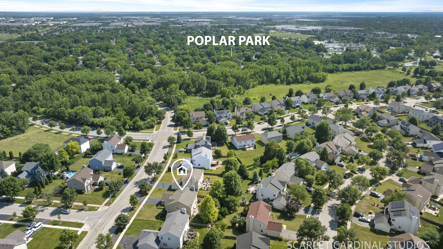
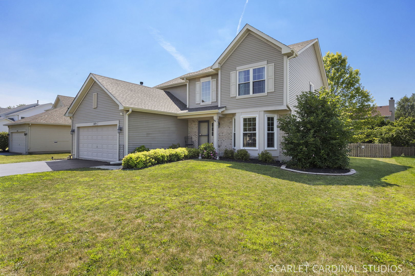
Welcome to this beautiful Lafayette model located in the highly sought-after Lakewood Ridge subdivision! Offering 2,713 square feet of thoughtfully designed living space, this exceptional home features a bright, open floor plan that's perfect for both everyday living and entertaining. The spacious layout includes 3 generous bedrooms, 2.5 bathrooms, a private first-floor office, an expansive loft, and a formal dining room ideal for hosting family gatherings and special occasions. At the heart of the home is the gourmet kitchen, showcasing a center island, stainless steel refrigerator, stove and dishwasher, rich dark wood cabinetry, and abundant counter space. The kitchen flows seamlessly into the inviting family room, creating the perfect space for relaxing or entertaining guests. Step outside to the spacious patio, an ideal setting for summer barbecues, morning coffee, or simply unwinding at the end of the day. Upstairs, you'll find a versatile loft that makes an excellent second family room, media area, playroom, or home office. The private primary suite offers a peaceful retreat with both a walk-in closet and an additional closet, providing plenty of storage. The luxurious en-suite bath features dual vanities and a separate shower. Two additional spacious bedrooms and a full bath complete the second level. The full unfinished basement offers endless possibilities for future living space, a home gym, recreation room, or additional storage. This home has been meticulously maintained with numerous recent updates, including all new windows (2024), a brand-new roof (2026), new sump pump and ejector pump (2025), and a rebuilt brick paver patio (2025)-providing peace of mind for years to come. Perfectly situated in the heart of Bolingbrook, you'll enjoy easy access to shopping, dining, schools, and entertainment. Just moments away are Pelican Harbor Aquatic Park, the neighborhood park, scenic pond, and the park district-making this an outstanding location for enjoying an active lifestyle. Don't miss this incredible opportunity to own a move-in ready home in one of Bolingbrook's most desirable communities. Schedule your private showing today and discover everything this wonderful home has to offer!

3
beds

3
baths

2,713 Sq.Ft. LIVING AREA

9,147.6 Sq.Ft. lot

Jeff Stainer

Jeff Stainer

Features & Amenities

Interior

  • total bedrooms3
  • Total bathrooms3
  • full bathrooms2
  • half bathroom1
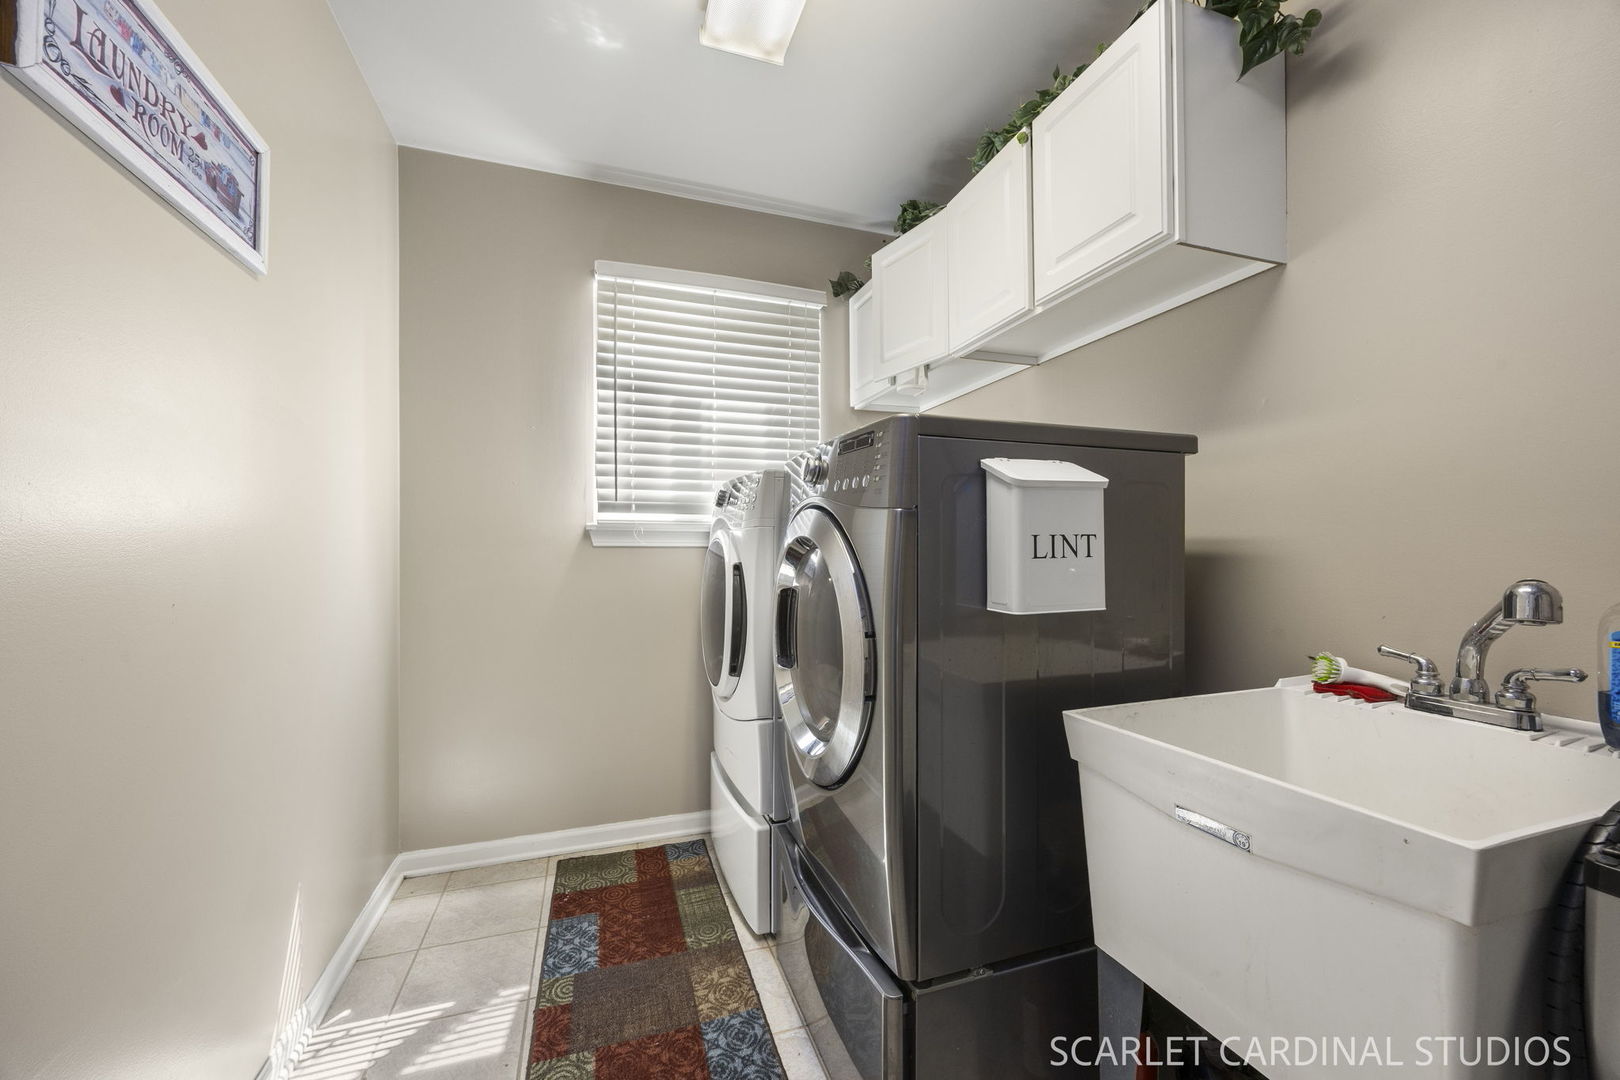
  • Laundry room Main Level, In Unit
  • Fireplace Gas Log
  • APPLIANCES Range, Microwave, Dishwasher, Washer, Dryer, Disposal
  • other interior Features Cathedral Ceiling(s)

Area & Lot

  • Status Active Under Contract
  • Living Area2,713 Sq.Ft.
  • Lot Area9,147.6 Sq.Ft.
  • MLS® ID12704538
  • TypeResidential
  • YEAR BUILT2003
  • NeighborhoodBolingbrook
  • Architecture StylesTraditional
  • Elementary SchoolJamie Mcgee Elementary School
  • Middle SchoolJane Addams Middle School
  • High SchoolBolingbrook High School
  • School District365U

Exterior

  • Garage Space2.0
  • water SourcePublic
  • roofAsphalt
  • lot featuresMature Trees
  • parkingAsphalt, Garage Door Opener, Yes, Garage Owned, Attached, Driveway, Owned, Garage
  • HEAT TYPENatural Gas, Forced Air
  • AIR CONDITIONINGCentral Air
  • sewerPublic Sewer
  • SubstructureConcrete Perimeter

Financial

  • Sales Price$450,000
  • Real Estate Tax $13,195/yr
  • HOA $145/yr
image

Schedule a Showing

We would love to show you our beautiful property. Please select your preferred date and time below. An agent will be in touch shortly to confirm your appointment.

Schedule a Showing

We would love to show you our beautiful property. Please select your preferred date and time below. An agent will be in touch shortly to confirm your appointment.

Thank you for your interest in 169 N Orchard Drive, Bolingbrook, IL 60440. We are reviewing your request and will be in touch shortly!

Mortgage Calculator

Estimate your monthly mortgage payment, including the principal and interest, property taxes, and HOA. Adjust the values to generate a more accurate rate.

All estimates are provided for informational purposes only. Actual amounts may vary.
$0,000 Your Payment 20 15 65
$0,000 Your Payment

Bolingbrook

Explore

Work With Jeff

Best Agents In America 2016 - Published by Realtrends.com Top "5%" America's Most Honored Professional - The American Registry Top Ranked Illinois Real Estate Agents in Illinois 2024 Top "20" Will County in 2022, 2023 & 2024

Follow Me on Instagram