2120 Meadow Drive
2120 Meadow Drive
2120 Meadow Drive
2120 Meadow Drive
2120 Meadow Drive
2120 Meadow Drive
2120 Meadow Drive
2120 Meadow Drive
2120 Meadow Drive
2120 Meadow Drive
2120 Meadow Drive
2120 Meadow Drive
2120 Meadow Drive
2120 Meadow Drive
2120 Meadow Drive
2120 Meadow Drive
2120 Meadow Drive
2120 Meadow Drive
2120 Meadow Drive
2120 Meadow Drive
2120 Meadow Drive
2120 Meadow Drive
2120 Meadow Drive
2120 Meadow Drive
2120 Meadow Drive
2120 Meadow Drive
2120 Meadow Drive
2120 Meadow Drive
2120 Meadow Drive
2120 Meadow Drive
2120 Meadow Drive
2120 Meadow Drive
2120 Meadow Drive
2120 Meadow Drive
2120 Meadow Drive
2120 Meadow Drive
SEE ALL PHOTOS
2120 Meadow Drive
2120 Meadow Drive
2120 Meadow Drive
2120 Meadow Drive
2120 Meadow Drive
2120 Meadow Drive
2120 Meadow Drive
2120 Meadow Drive
2120 Meadow Drive
2120 Meadow Drive
2120 Meadow Drive
2120 Meadow Drive
2120 Meadow Drive
2120 Meadow Drive
2120 Meadow Drive
2120 Meadow Drive
2120 Meadow Drive
2120 Meadow Drive
2120 Meadow Drive
2120 Meadow Drive
2120 Meadow Drive
2120 Meadow Drive
2120 Meadow Drive
2120 Meadow Drive
2120 Meadow Drive
2120 Meadow Drive
2120 Meadow Drive
2120 Meadow Drive
2120 Meadow Drive
2120 Meadow Drive
2120 Meadow Drive
2120 Meadow Drive
2120 Meadow Drive
2120 Meadow Drive
2120 Meadow Drive
2120 Meadow Drive
Listed by Jeff Stainer with RE/MAX Action 630-865-8530
Active Under Contract

2120 Meadow Drive

2120 Meadow Drive, Lindenhurst, IL 60046

$389,900
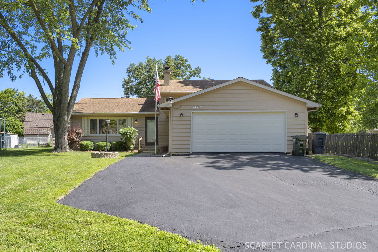
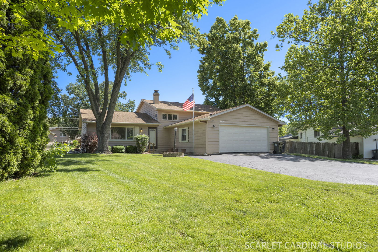
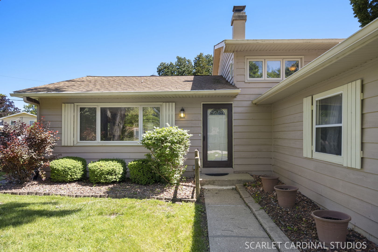
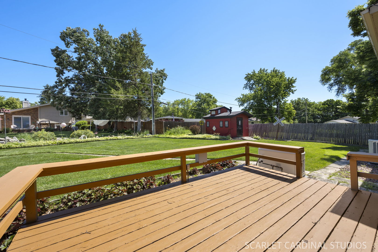
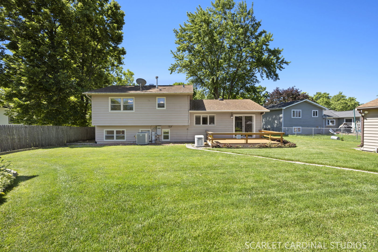
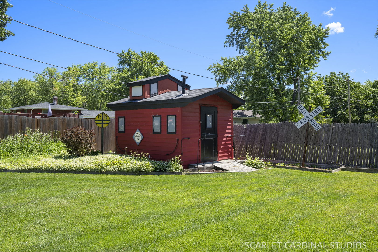
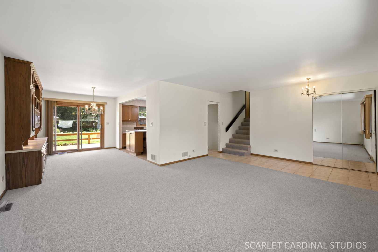
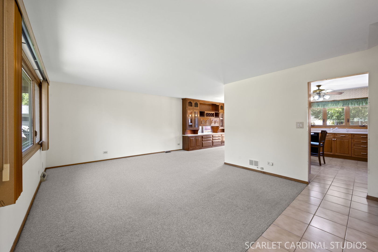
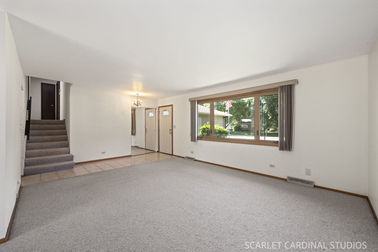
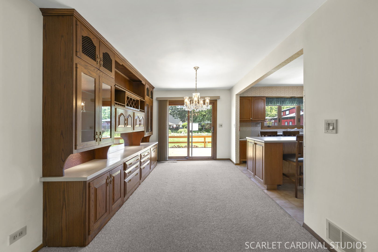
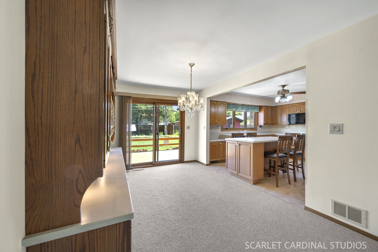
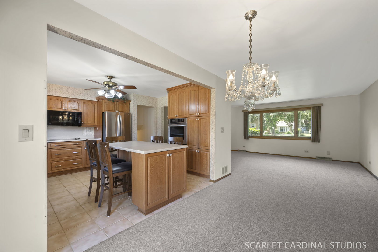
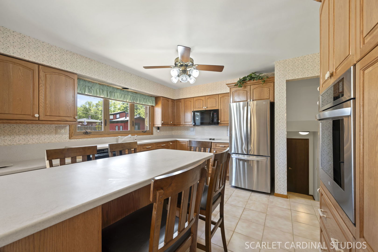
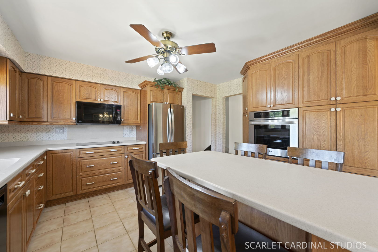
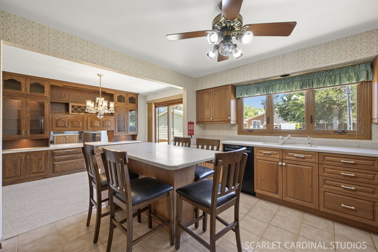
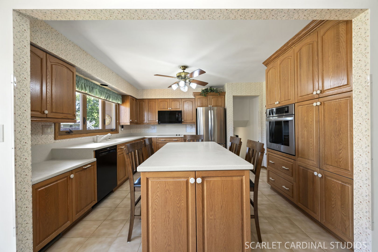
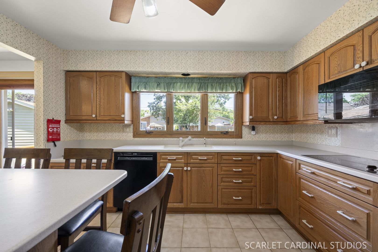
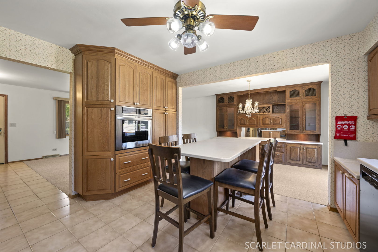
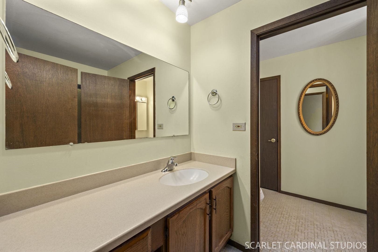
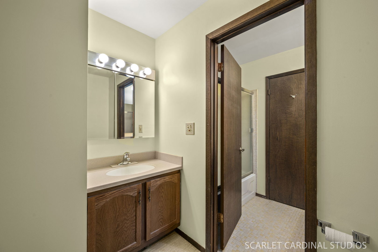
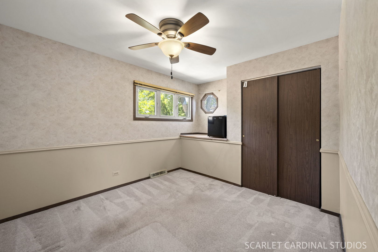
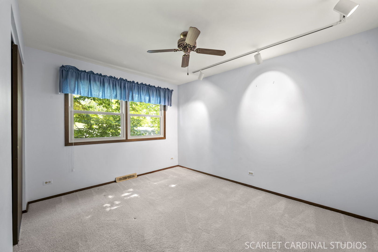
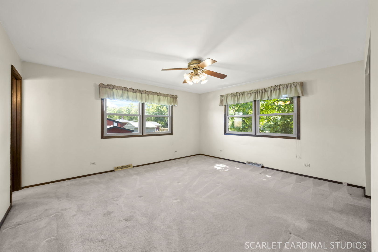
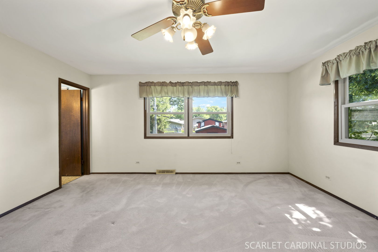
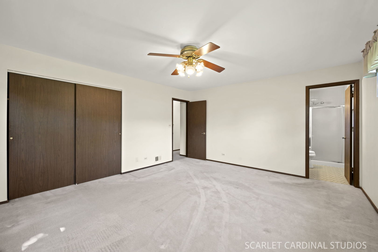
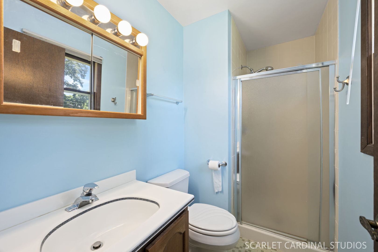
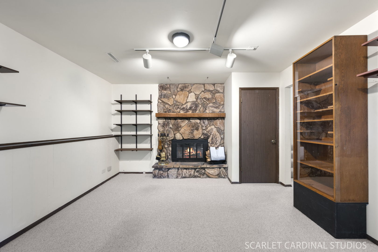
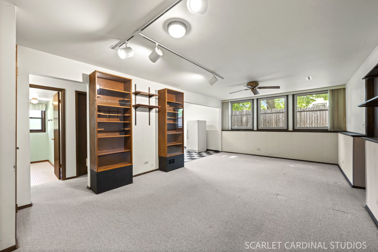
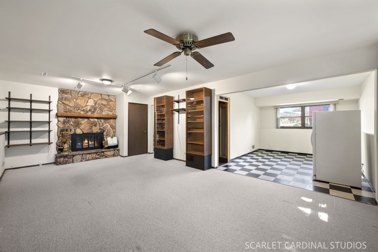
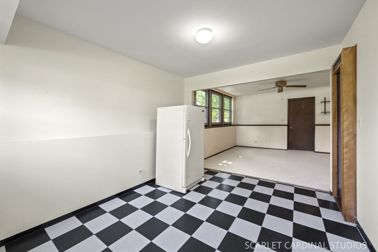
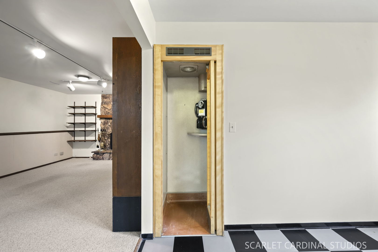
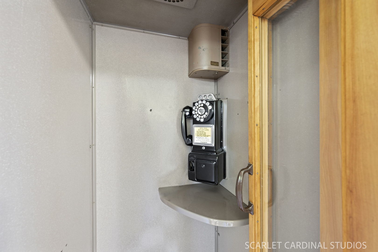
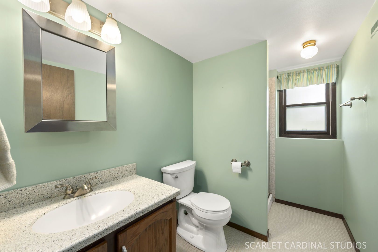
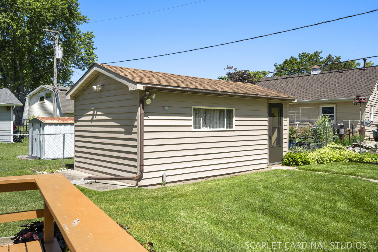
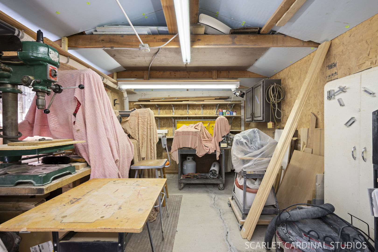
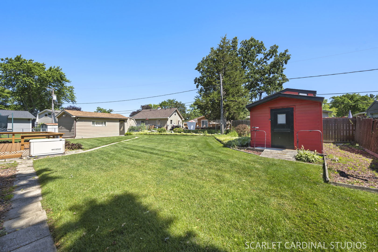
Incredible Opportunity in Desirable Venetian Village! Welcome home to this spacious and beautifully maintained tri-level residence offering 3 bedrooms, 3 full bathrooms, a 21/2-car garage, and an open, versatile floor plan designed for comfortable everyday living and entertaining. Nestled on a beautifully landscaped lot in the sought-after Venetian Village subdivision, this home is full of character, charm, and unique features you won't find anywhere else. Step inside to discover a bright and inviting formal living room and dining room combination with sliding glass doors leading to a large deck overlooking the professionally landscaped backyard. The gourmet kitchen is sure to impress, featuring custom cabinetry, Corian countertops, a center island with seating, and a full complement of stainless steel and black appliances, making meal preparation a pleasure. The upper level offers a spacious primary suite complete with a private ensuite bathroom, while two additional generously sized bedrooms share a well-appointed hall bath featuring dual-sink vanities. The lower level provides exceptional flexibility with a large recreation room featuring a vintage pay phone booth that adds a fun touch of nostalgia and could easily be converted into a fourth bedroom, home office, or hobby space. A cozy family room with a wood-burning fireplace creates the perfect place to relax, while an additional full bathroom and laundry room add convenience and functionality. Step outside and enjoy your own backyard retreat. The expansive deck overlooks a beautifully maintained yard complete with a truly unique train caboose-style storage shed, a separate workshop with various tools included, and a garden area tucked behind the workshop-perfect for hobbyists, gardeners, or anyone who appreciates a property with personality. Additional highlights include an oversized asphalt driveway, a 21/2-car garage, many replacement windows completed over the years, and a roof replaced in 2012. Conveniently located within School District 41, serving Hooper Elementary School and Palombi Middle School, and Community High School District 117, home to Lakes Community High School. This one-of-a-kind home offers space, character, and endless possibilities. Don't miss your opportunity to make this Venetian Village gem your own. Welcome Home!

3
beds

3
baths

1,398 Sq.Ft. LIVING AREA

Jeff Stainer

Jeff Stainer

Features & Amenities

Interior

  • total bedrooms3
  • Total bathrooms3
  • full bathrooms3
  • Laundry room Gas Dryer Hookup, In Unit, Sink
  • Fireplace Wood Burning

Area & Lot

  • Status Active Under Contract
  • Living Area1,398 Sq.Ft.
  • MLS® ID12680894
  • TypeResidential
  • YEAR BUILT1977
  • Elementary SchoolB J Hooper Elementary School
  • Middle SchoolPeter J Palombi School
  • High SchoolLakes Community High School
  • School District117

Exterior

  • STORIES3
  • Garage Space2.0
  • water SourcePublic
  • lot featuresLandscaped
  • parkingAsphalt, Garage Door Opener, Yes, Garage Owned, Attached, Garage
  • HEAT TYPENatural Gas
  • AIR CONDITIONINGCentral Air
  • sewerPublic Sewer

Financial

  • Sales Price$389,900
  • Real Estate Tax $6,808/yr
image

Schedule a Showing

We would love to show you our beautiful property. Please select your preferred date and time below. An agent will be in touch shortly to confirm your appointment.

Schedule a Showing

We would love to show you our beautiful property. Please select your preferred date and time below. An agent will be in touch shortly to confirm your appointment.

Thank you for your interest in 2120 Meadow Drive, Lindenhurst, IL 60046. We are reviewing your request and will be in touch shortly!

Mortgage Calculator

Estimate your monthly mortgage payment, including the principal and interest, property taxes, and HOA. Adjust the values to generate a more accurate rate.

All estimates are provided for informational purposes only. Actual amounts may vary.
$0,000 Your Payment 20 15 65
$0,000 Your Payment

Work With Jeff

Best Agents In America 2016 - Published by Realtrends.com Top "5%" America's Most Honored Professional - The American Registry Top Ranked Illinois Real Estate Agents in Illinois 2024 Top "20" Will County in 2022, 2023 & 2024

Follow Me on Instagram