25118 Rockwell Lane
25118 Rockwell Lane
25118 Rockwell Lane
25118 Rockwell Lane
25118 Rockwell Lane
25118 Rockwell Lane
25118 Rockwell Lane
25118 Rockwell Lane
25118 Rockwell Lane
25118 Rockwell Lane
25118 Rockwell Lane
25118 Rockwell Lane
25118 Rockwell Lane
25118 Rockwell Lane
25118 Rockwell Lane
25118 Rockwell Lane
25118 Rockwell Lane
25118 Rockwell Lane
25118 Rockwell Lane
25118 Rockwell Lane
25118 Rockwell Lane
25118 Rockwell Lane
25118 Rockwell Lane
25118 Rockwell Lane
25118 Rockwell Lane
25118 Rockwell Lane
25118 Rockwell Lane
25118 Rockwell Lane
25118 Rockwell Lane
25118 Rockwell Lane
25118 Rockwell Lane
25118 Rockwell Lane
25118 Rockwell Lane
25118 Rockwell Lane
25118 Rockwell Lane
25118 Rockwell Lane
25118 Rockwell Lane
25118 Rockwell Lane
SEE ALL PHOTOS
25118 Rockwell Lane
25118 Rockwell Lane
25118 Rockwell Lane
25118 Rockwell Lane
25118 Rockwell Lane
25118 Rockwell Lane
25118 Rockwell Lane
25118 Rockwell Lane
25118 Rockwell Lane
25118 Rockwell Lane
25118 Rockwell Lane
25118 Rockwell Lane
25118 Rockwell Lane
25118 Rockwell Lane
25118 Rockwell Lane
25118 Rockwell Lane
25118 Rockwell Lane
25118 Rockwell Lane
25118 Rockwell Lane
25118 Rockwell Lane
25118 Rockwell Lane
25118 Rockwell Lane
25118 Rockwell Lane
25118 Rockwell Lane
25118 Rockwell Lane
25118 Rockwell Lane
25118 Rockwell Lane
25118 Rockwell Lane
25118 Rockwell Lane
25118 Rockwell Lane
25118 Rockwell Lane
25118 Rockwell Lane
25118 Rockwell Lane
25118 Rockwell Lane
25118 Rockwell Lane
25118 Rockwell Lane
25118 Rockwell Lane
25118 Rockwell Lane
Listed by Jeff Stainer with RE/MAX Action 630-865-8530
For Sale

25118 Rockwell Lane

25118 Rockwell Lane, Plainfield, IL 60585

$524,715
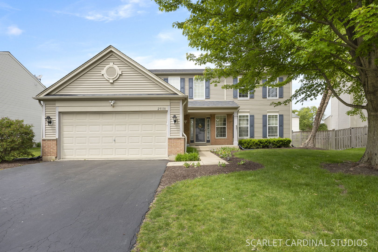
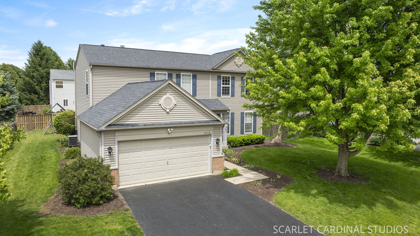
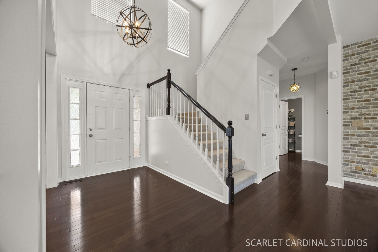
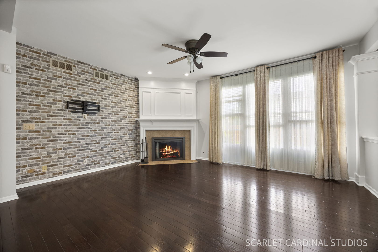
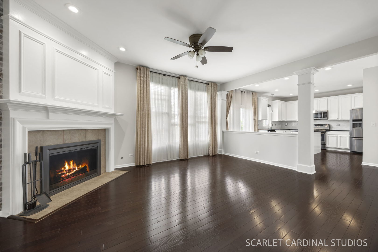
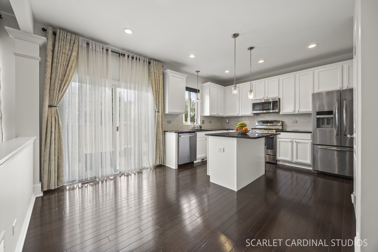
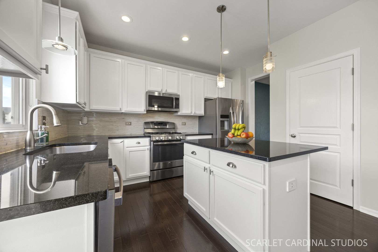
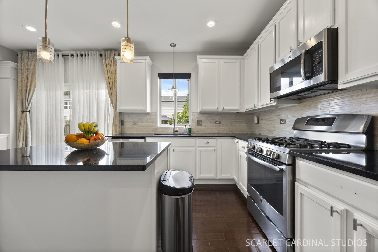
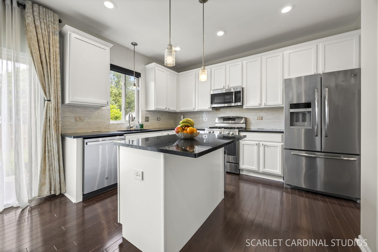
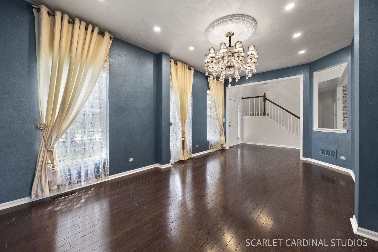
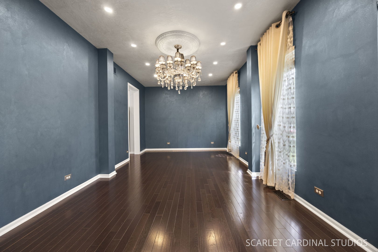
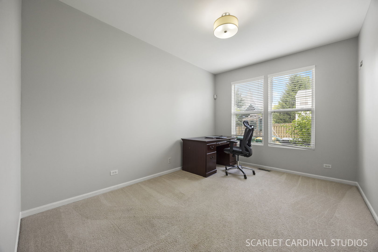
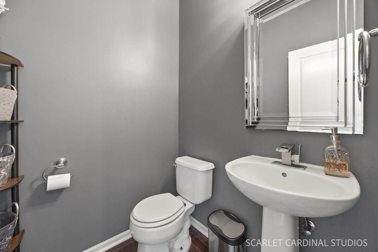
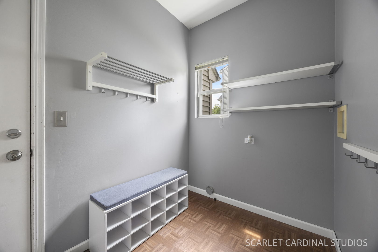
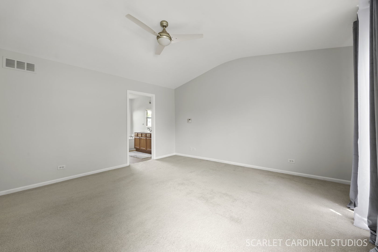
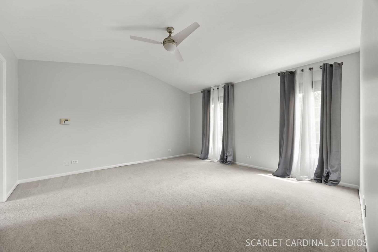
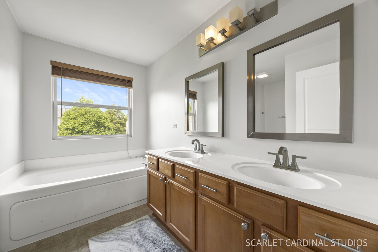
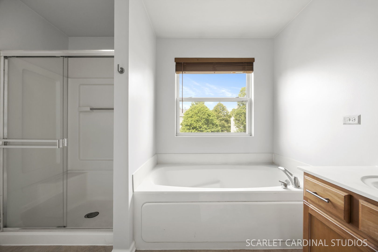
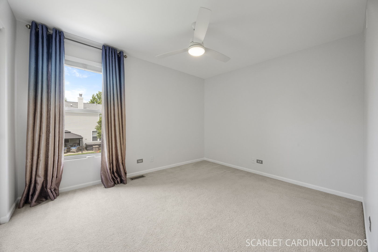
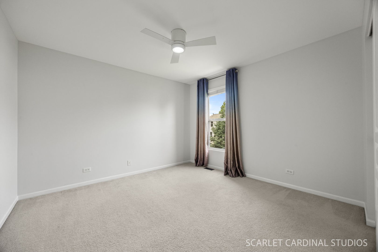
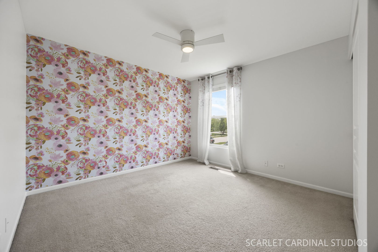
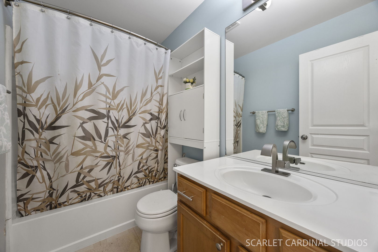
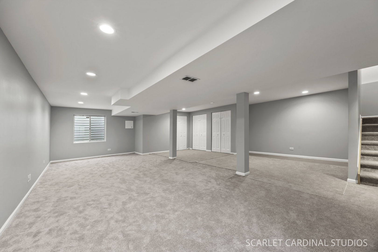
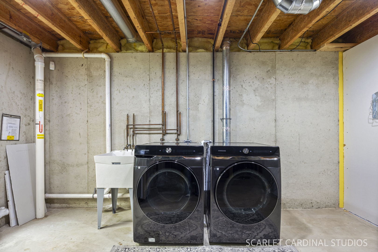
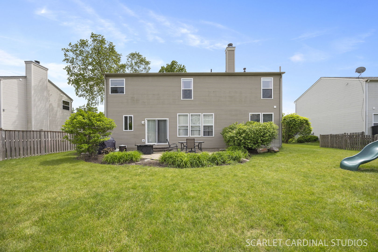
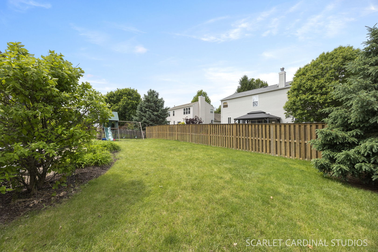
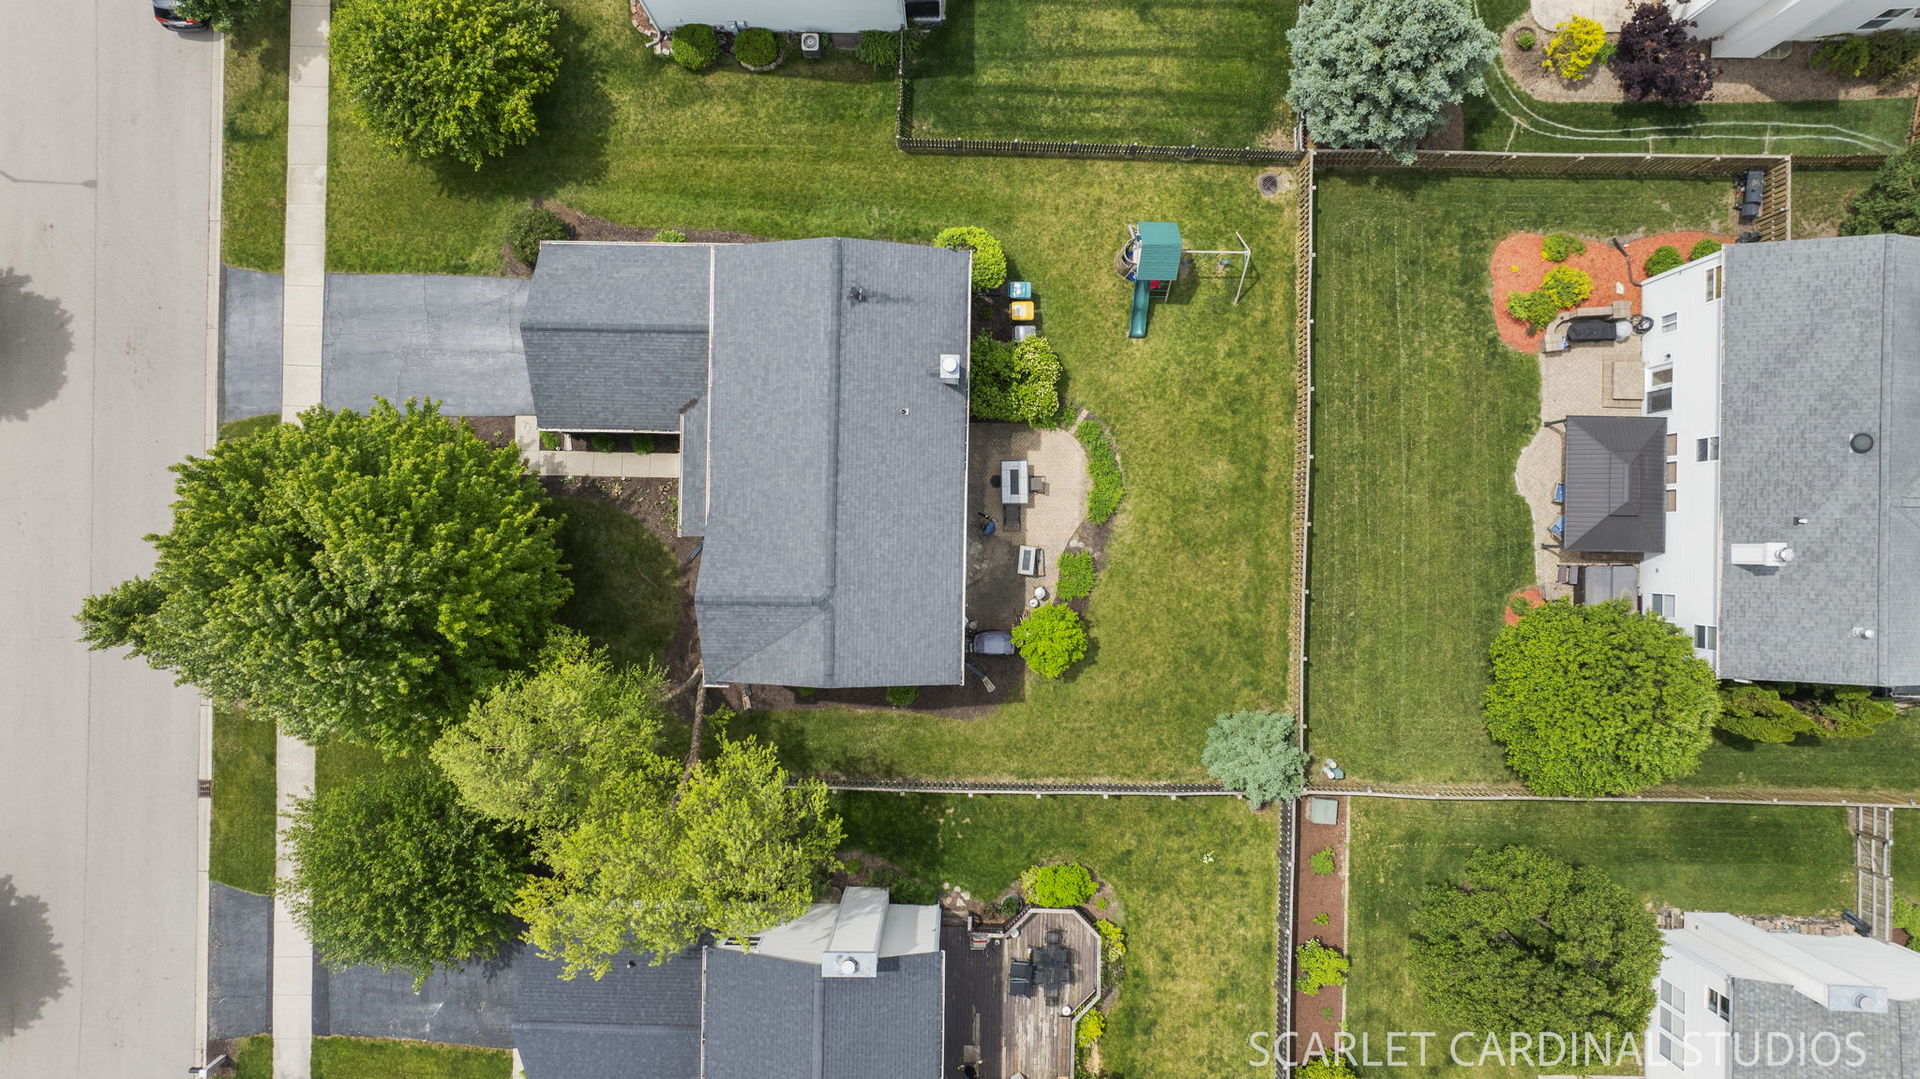
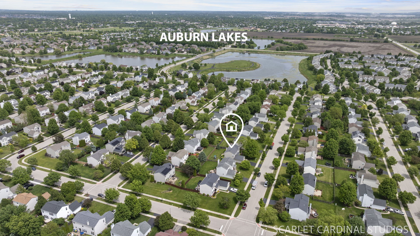
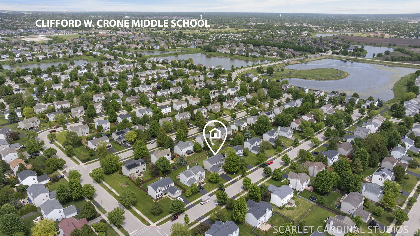
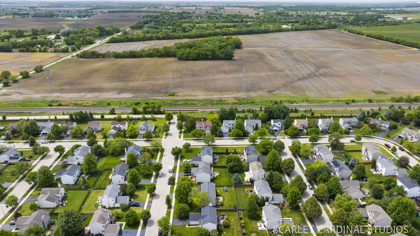
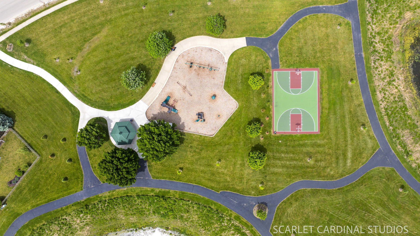
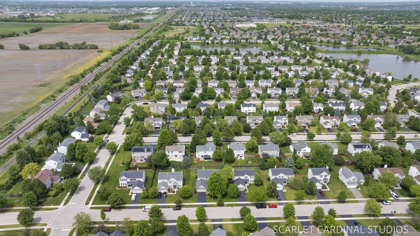
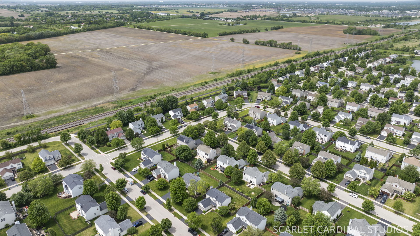
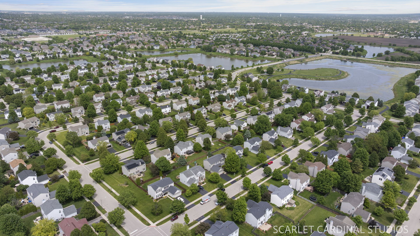
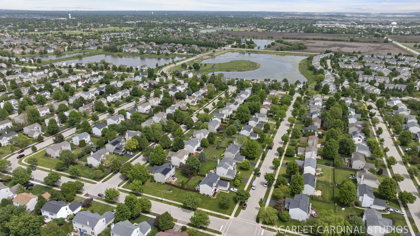
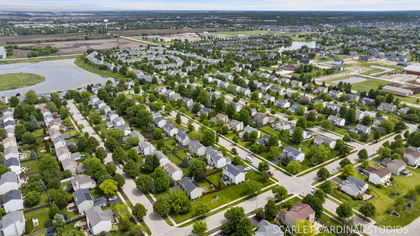
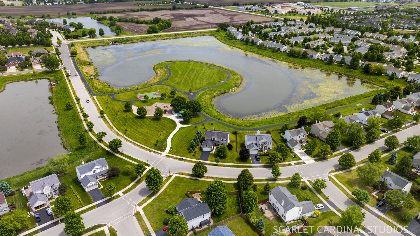
Move-in ready home in Auburn Lakes! Beautifully updated and maintained 2-story home featuring 2,332 sf above grade, 4 bedrooms, 2.5 baths and an open floor plan that is perfect for today's lifestyle, this home is truly turn-key and ready for its next owner. Gourmet island kitchen showcases white cabinetry, granite countertops, stainless steel appliances (including a newer dishwasher), tile backsplash and a spacious eat-in area with sliding glass doors leading to a brick paver patio-ideal for entertaining or relaxing outdoors. Main level offers a formal living room and dining room highlighted by an elegant chandelier, a warm and inviting family room with a beautiful fireplace, plus a first floor office-perfect for working from home. Primary suite features a cathedral ceiling with fan, walk-in closet and a private luxury bath complete with double sinks, soaking tub and separate shower. Partially finished basement provides a huge recreation room and play area offering additional flexible living space. Laundry is currently located in the basement but can easily be moved back to the first floor laundry room. Updates include hardwood floors throughout the foyer, living room, dining room and kitchen, along with light fixtures and door hardware throughout the home. Most of the interior was freshly painted in May 2026. Roof replaced in 2018. Washer and dryer replaced in 2022. Additional highlights include a new humidifier and garage door opener. Located in highly sought-after District 308 featuring Grande Park Elementary, Murphy Junior High and Oswego East High School. The Elementary School for fall of 2026 will be Wolfs Crossing. Conveniently close to parks, shopping and restaurants. Welcome home!

4
beds

3
baths

2,332 Sq.Ft. LIVING AREA

Jeff Stainer

Jeff Stainer

Features & Amenities

Interior

  • total bedrooms4
  • Total bathrooms3
  • full bathrooms2
  • half bathroom1
  • Flooring Hardwood
  • Fireplace Gas Starter
  • APPLIANCES Range, Microwave, Dishwasher, Refrigerator, Washer, Dryer, Disposal, Stainless Steel Appliance(s), Humidifier
  • other interior Features Cathedral Ceiling(s)

Area & Lot

  • Status For Sale
  • Living Area2,332 Sq.Ft.
  • MLS® ID12657471
  • TypeResidential
  • YEAR BUILT2003
  • NeighborhoodPlainfield
  • Architecture StylesTraditional
  • Elementary SchoolGrande Park Elementary School
  • Middle SchoolMurphy Junior High School
  • High SchoolOswego East High School
  • School District308

Exterior

  • Garage Space2.0
  • water SourcePublic
  • roofAsphalt
  • lot featuresLandscaped
  • parkingAsphalt, Garage Door Opener, Garage, Yes, Garage Owned, Attached
  • HEAT TYPENatural Gas, Forced Air
  • AIR CONDITIONINGCentral Air
  • sewerPublic Sewer
  • SubstructureConcrete Perimeter

Financial

  • Sales Price$524,715
  • Real Estate Tax $11,321/yr
  • HOA $395/yr
image

Schedule a Showing

We would love to show you our beautiful property. Please select your preferred date and time below. An agent will be in touch shortly to confirm your appointment.

Schedule a Showing

We would love to show you our beautiful property. Please select your preferred date and time below. An agent will be in touch shortly to confirm your appointment.

Thank you for your interest in 25118 Rockwell Lane, Plainfield, IL 60585. We are reviewing your request and will be in touch shortly!

Mortgage Calculator

Estimate your monthly mortgage payment, including the principal and interest, property taxes, and HOA. Adjust the values to generate a more accurate rate.

All estimates are provided for informational purposes only. Actual amounts may vary.
$0,000 Your Payment 20 15 65
$0,000 Your Payment

Plainfield

Explore

Work With Jeff

Best Agents In America 2016 - Published by Realtrends.com Top "5%" America's Most Honored Professional - The American Registry Top Ranked Illinois Real Estate Agents in Illinois 2024 Top "20" Will County in 2022, 2023 & 2024

Follow Me on Instagram