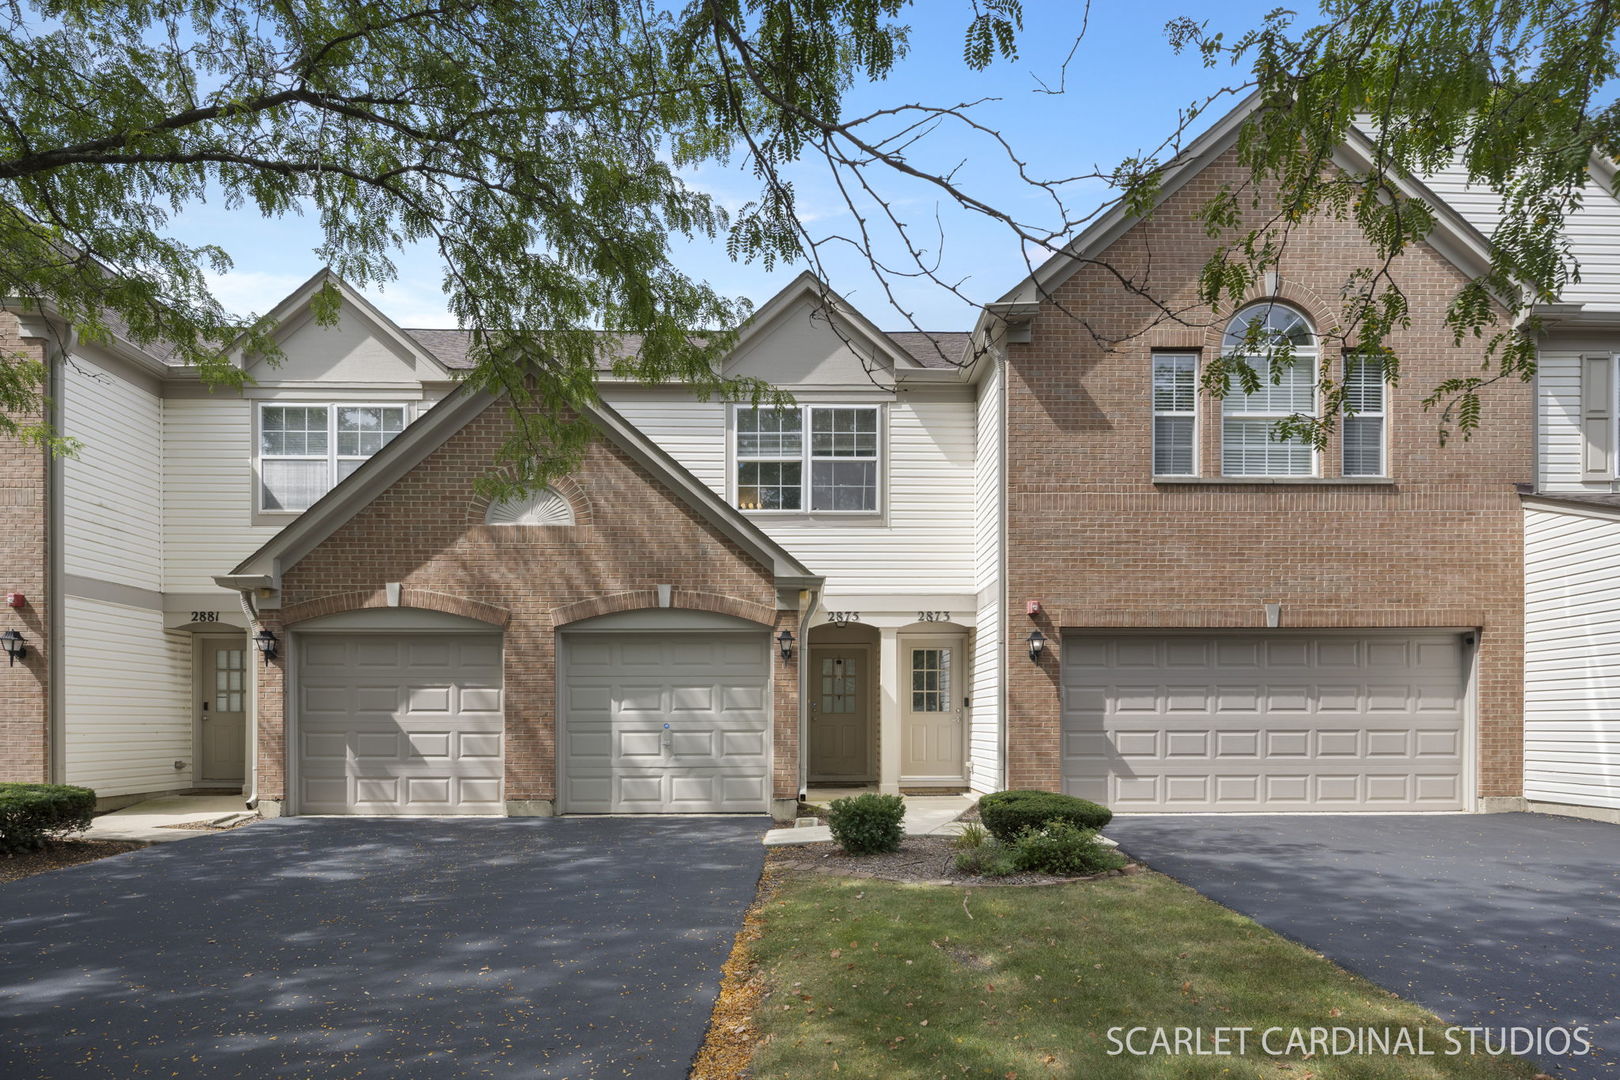
Attached brick and siding townhomes with multiple garage doors, front landscaping, and leafy branches overhead.
2875 Stonewater Drive Unit: 2875
SEE ALL PHOTOS
Attached brick and siding townhomes with multiple garage doors, front landscaping, and leafy branches overhead.
2875 Stonewater Drive Unit: 2875
Listed by Jeff Stainer with RE/MAX Action 630-865-8530
Active Under Contract

2875 Stonewater Drive Unit: 2875

2875 Stonewater Drive Unit: 2875, Naperville, IL 60564

$309,143
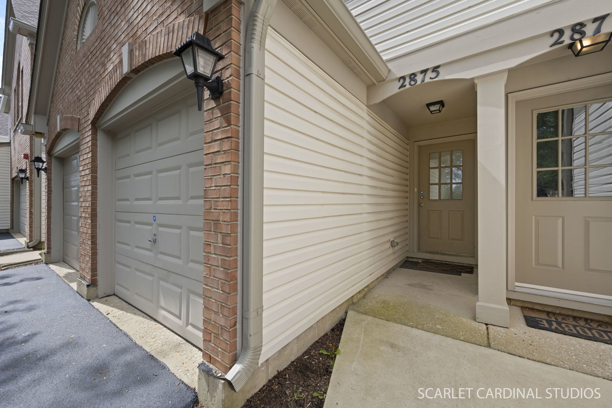
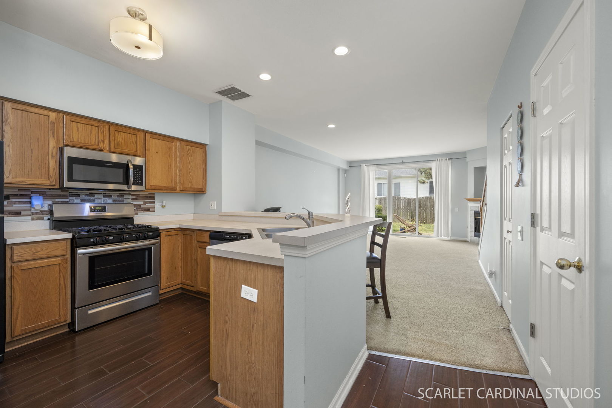
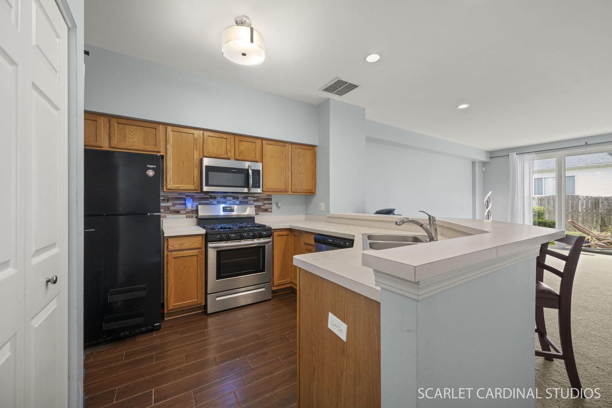
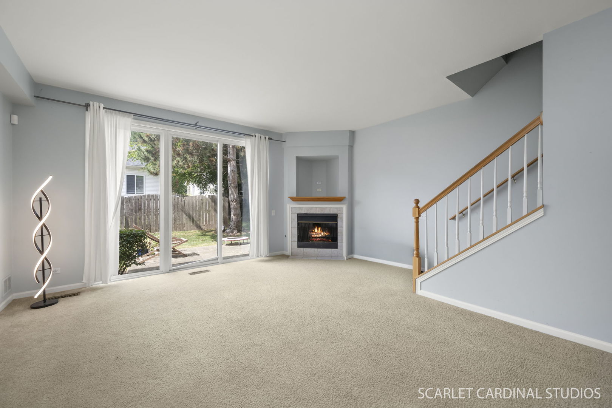
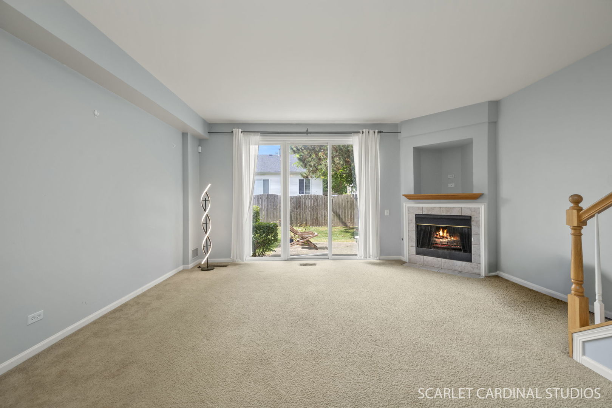
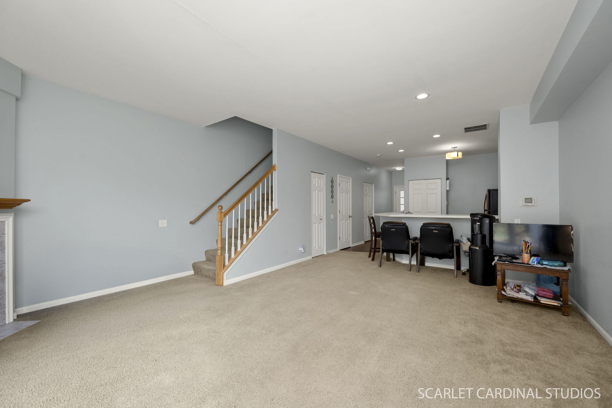
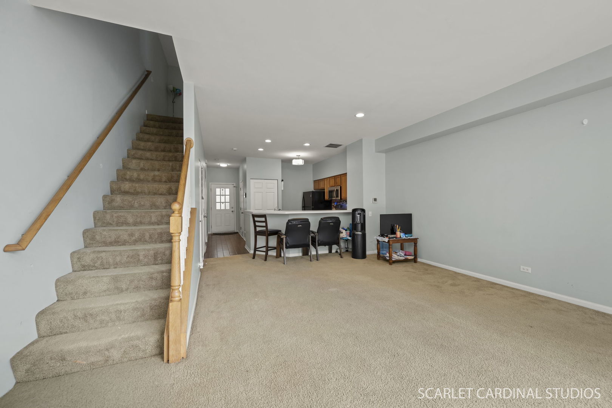
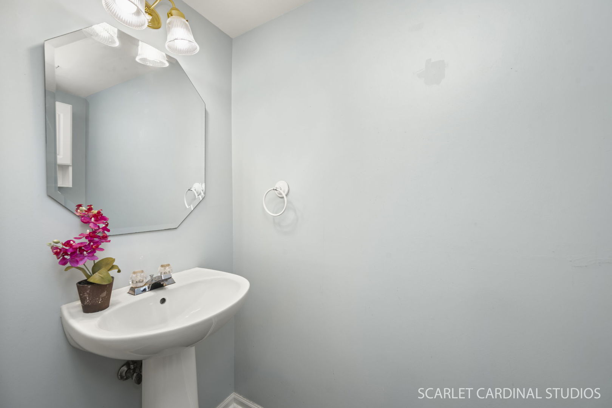
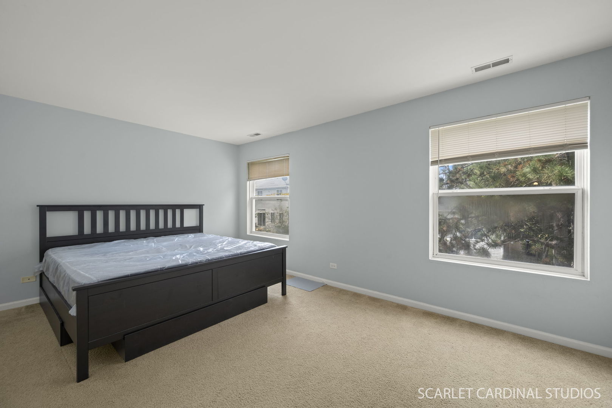
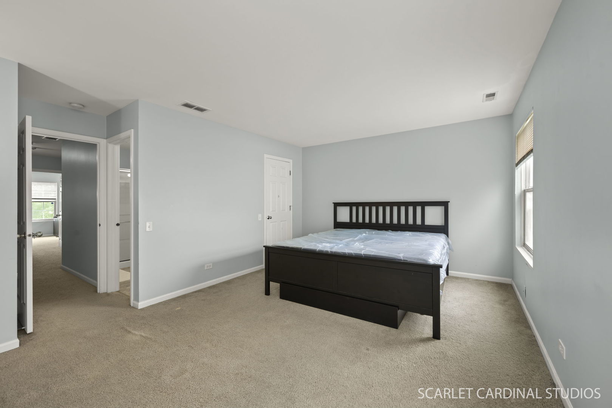
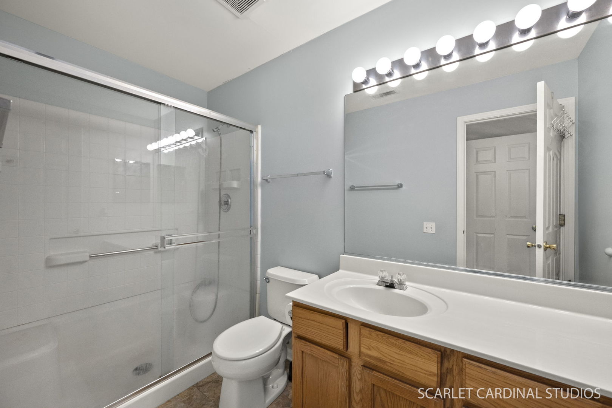
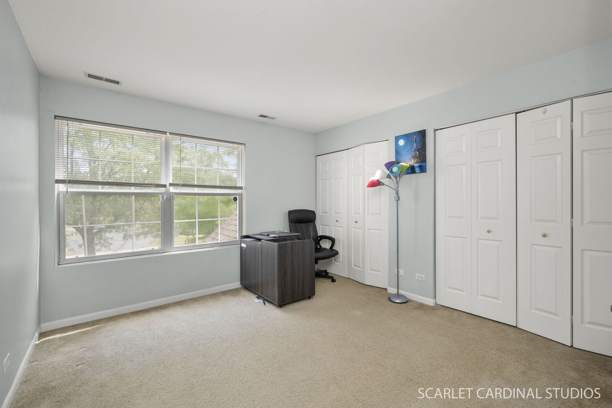
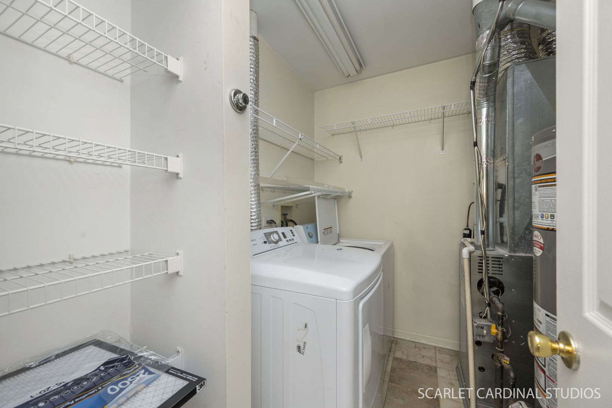
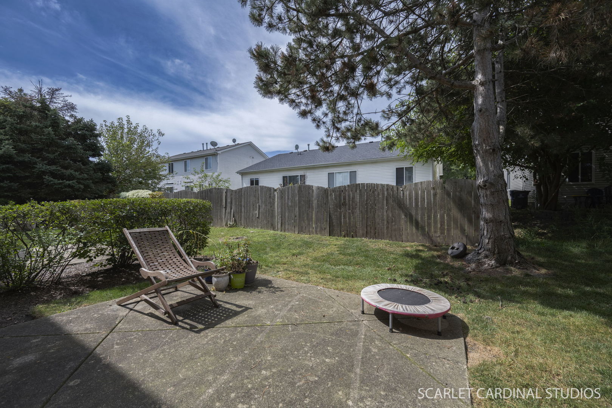
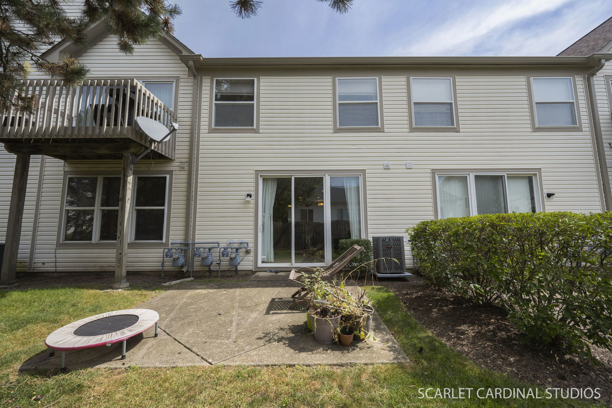
Welcome Home to this beautifully designed 2-story townhome located in the desirable Stonewater subdivision and built by Pulte Homes! Offering 2 bedrooms, 2.5 bathrooms, a versatile loft, and an attached 1-car garage, this home features a bright, open floor plan designed for comfortable everyday living and entertaining. Step inside to 9-foot ceilings on the main level and an inviting living room highlighted by a cozy fireplace. The open-concept kitchen flows seamlessly into the dining and living areas and features stainless steel and Black appliances, a convenient breakfast bar, and plenty of cabinet and counter space. Extra-wide and tall sliding glass doors fill the main level with natural light and provide access to the private patio-perfect for relaxing or enjoying the outdoors. Upstairs, both bedrooms feature their own private en-suite bathrooms. The spacious primary suite includes a large walk-in closet and private bath with a walk-in shower. The second bedroom offers two closets and its own full bathroom with a tub/shower combination. A loft at the top of the stairs provides additional flexible living space-ideal for a home office, reading area, study space, or sitting room. A conveniently located second-floor laundry room with washer and dryer makes laundry day a breeze. Fantastic location just blocks from the 95th Street Library and Neuqua Valley High School, with convenient access to shopping, dining, entertainment, parks, and nearby biking and hiking trails. Located within highly acclaimed Indian Prairie School District 204, including Welch Elementary School, Scullen Middle School, and Neuqua Valley High School. Home is being sold AS-IS. A wonderful opportunity in a sought-after Naperville location. Welcome Home!

2
beds

3
baths

1,334 Sq.Ft. LIVING AREA

Jeff Stainer

Jeff Stainer

Features & Amenities

Interior

  • total bedrooms2
  • Total bathrooms3
  • full bathrooms2
  • half bathroom1
  • Laundry room Upper Level, Washer Hookup, In Unit
  • Flooring Carpet
  • APPLIANCES Range, Microwave, Dishwasher, Refrigerator, Washer, Dryer, Disposal, Stainless Steel Appliance(s)
  • other interior Features Walk-In Closet(s), High Ceilings, Open Floorplan, Dining Combo

Area & Lot

  • Status Active Under Contract
  • Living Area1,334 Sq.Ft.
  • MLS® ID12759600
  • TypeCondo
  • YEAR BUILT1999
  • NeighborhoodNaperville
  • Elementary SchoolWelch Elementary School
  • Middle SchoolScullen Middle School
  • High SchoolNeuqua Valley High School
  • School District204

Exterior

  • STORIES2
  • Garage Space1.0
  • water SourceLake Michigan, Public
  • roofAsphalt
  • lot featuresCommon Grounds
  • parkingAsphalt, Garage Door Opener, Yes, Garage Owned, Attached, Garage
  • HEAT TYPENatural Gas, Forced Air
  • AIR CONDITIONINGCentral Air
  • sewerPublic Sewer
  • SubstructureConcrete Perimeter

Financial

  • Sales Price$309,143
  • Real Estate Tax $5,151/yr
  • HOA $329/mo
image

Schedule a Showing

We would love to show you our beautiful property. Please select your preferred date and time below. An agent will be in touch shortly to confirm your appointment.

Schedule a Showing

We would love to show you our beautiful property. Please select your preferred date and time below. An agent will be in touch shortly to confirm your appointment.

Thank you for your interest in 2875 Stonewater Drive Unit: 2875, Naperville, IL 60564. We are reviewing your request and will be in touch shortly!

Mortgage Calculator

Estimate your monthly mortgage payment, including the principal and interest, property taxes, and HOA. Adjust the values to generate a more accurate rate.

All estimates are provided for informational purposes only. Actual amounts may vary.
$0,000 Your Payment 20 15 65
$0,000 Your Payment

Naperville

Explore

Work With Jeff

Best Agents In America 2016 - Published by Realtrends.com Top "5%" America's Most Honored Professional - The American Registry Top Ranked Illinois Real Estate Agents in Illinois 2024 Top "20" Will County in 2022, 2023 & 2024

Follow Me on Instagram