385 MCGRATH Drive
385 MCGRATH Drive
385 MCGRATH Drive
385 MCGRATH Drive
SEE ALL PHOTOS
385 MCGRATH Drive
385 MCGRATH Drive
385 MCGRATH Drive
385 MCGRATH Drive
Bought with Debra Stenke-Lendino with john greene, Realtor and Listed by Jeff Stainer with RE/MAX Action 630-865-8530
Sold

385 MCGRATH Drive

385 MCGRATH Drive, Oswego, IL 60543

$332,500
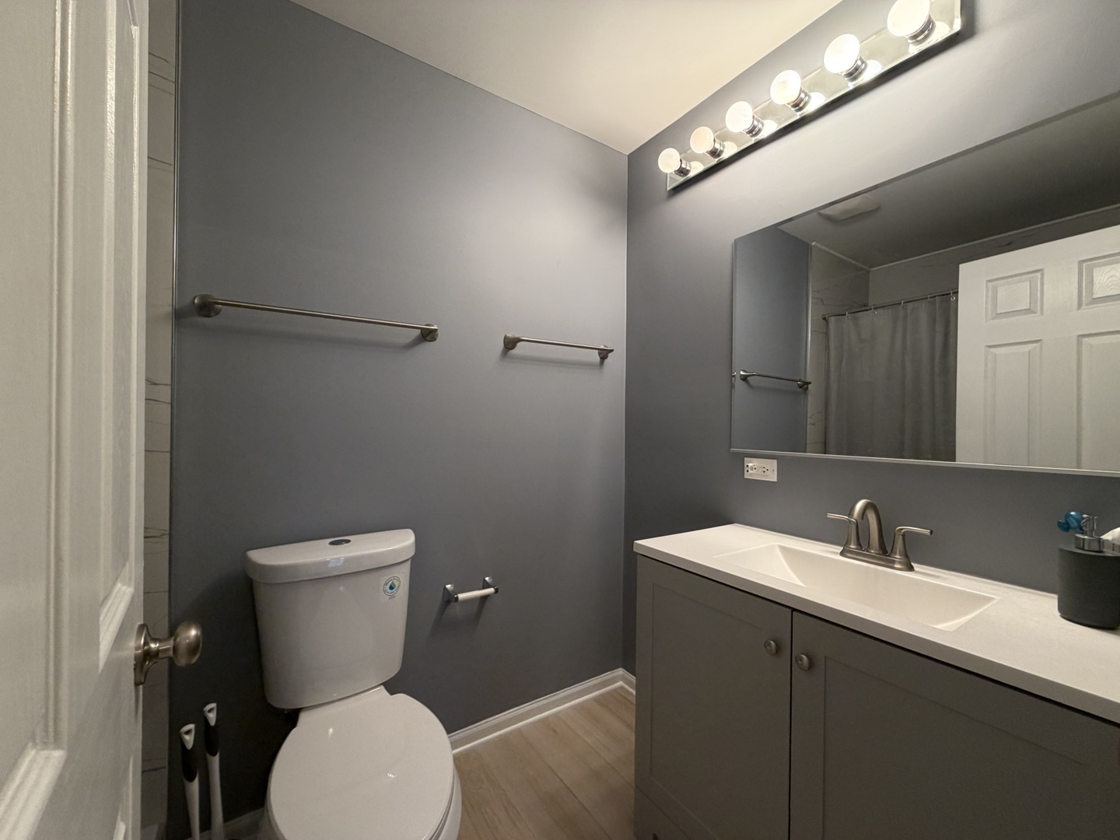
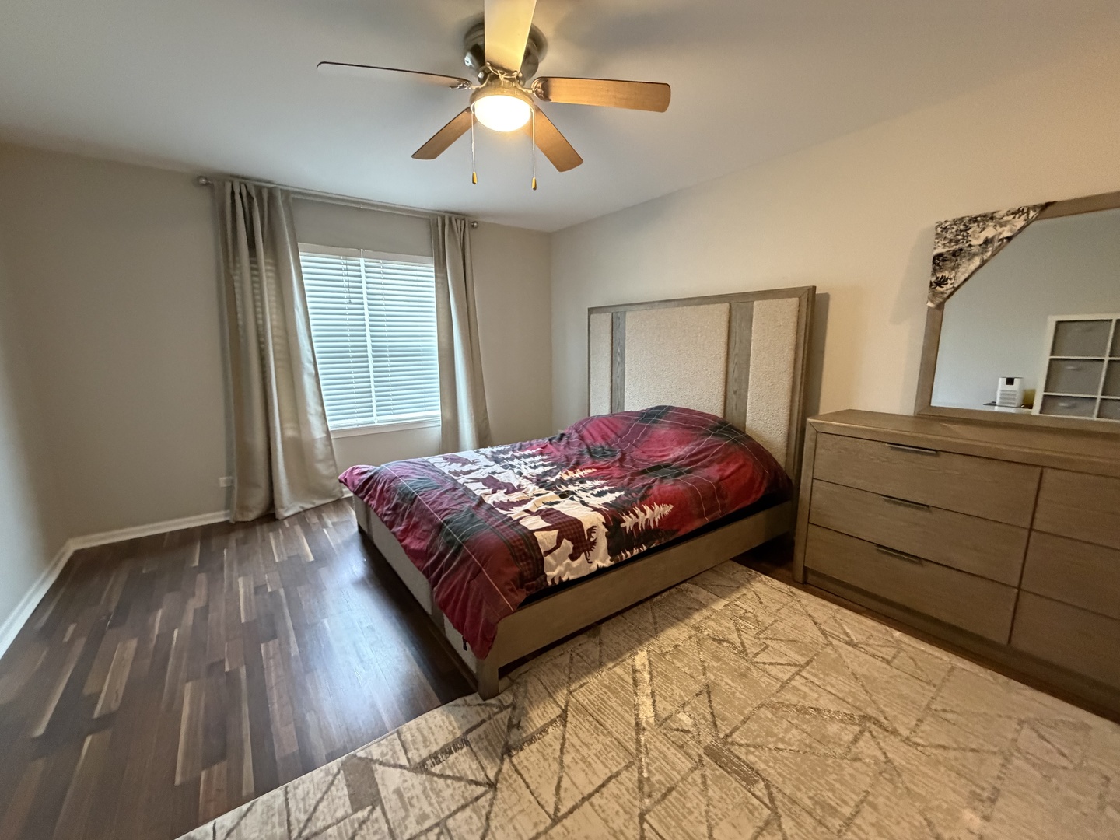
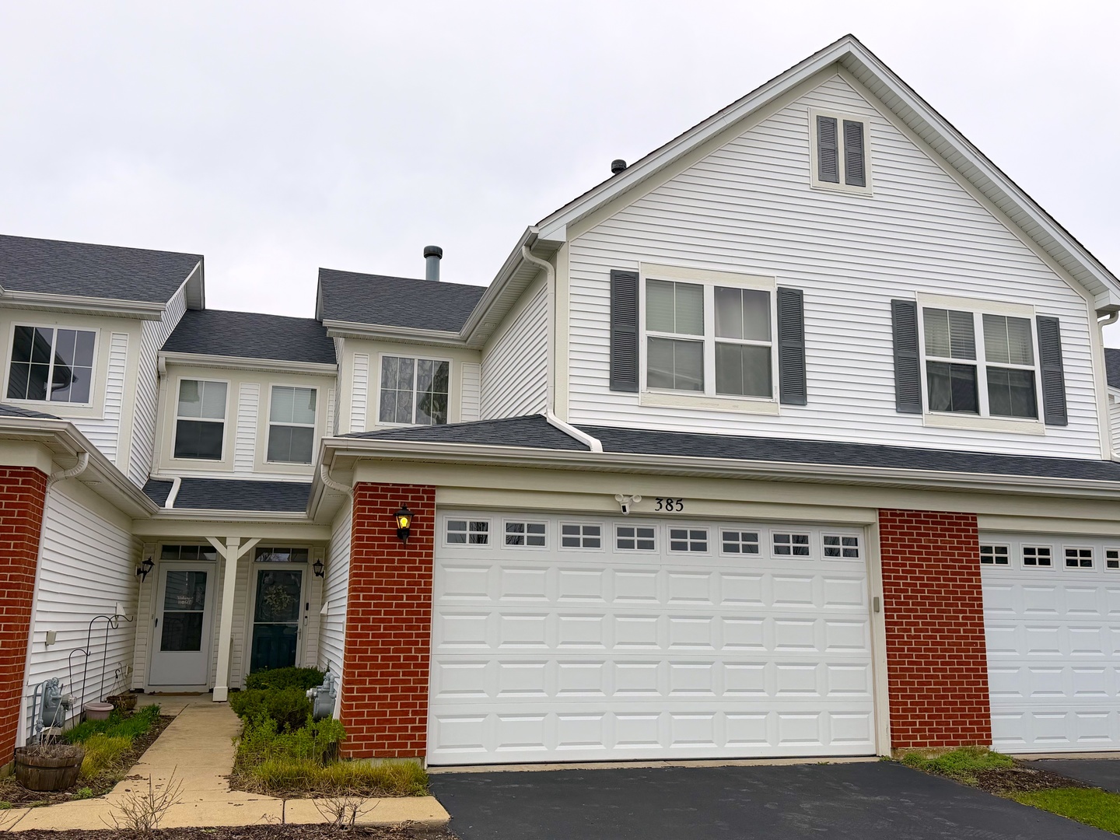
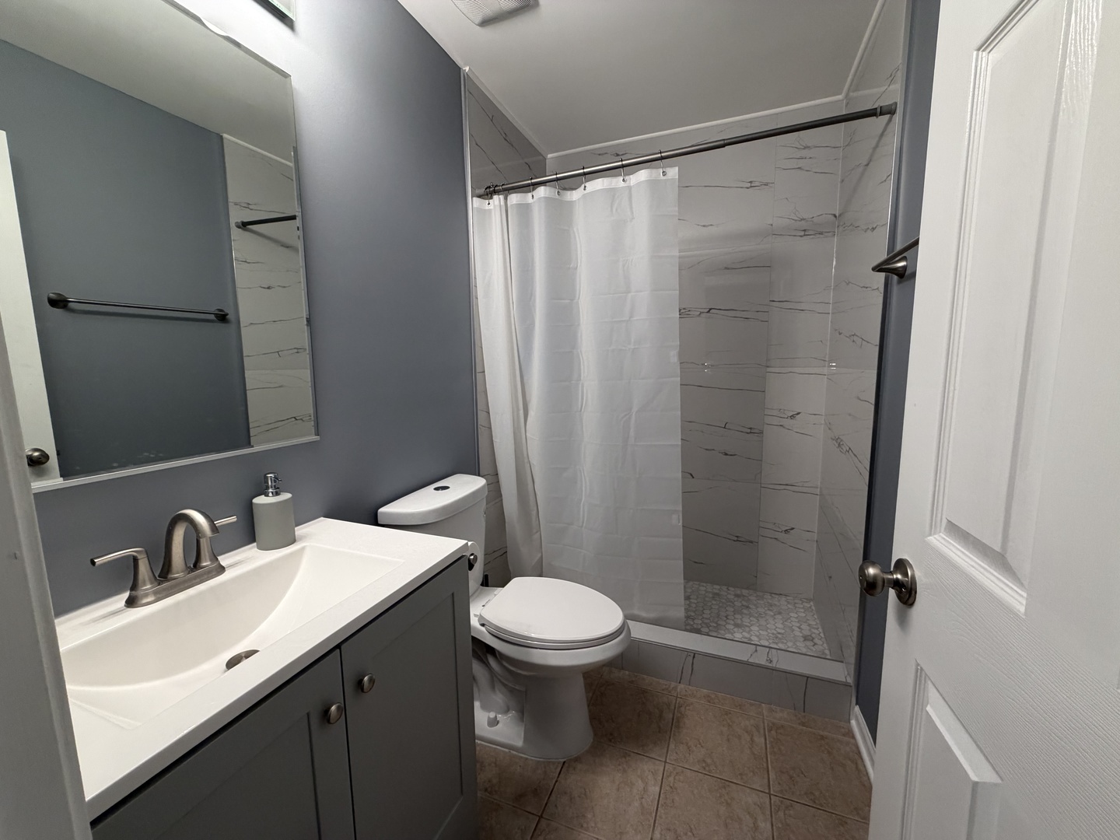
Attention investors! This beautifully maintained unit is already leased with a 12-month agreement in place, making it a seamless, income-generating opportunity from day one. Ideally situated in the highly desirable Churchill Club Subdivision in Oswego, this charming townhome offers the perfect blend of comfort, convenience, and community living. Residents enjoy access to an impressive array of resort-style amenities, including an outdoor pool, splash pad, kiddie pool, tennis and basketball courts, sand volleyball, scenic walking trails, and a well-appointed clubhouse featuring party and exercise rooms. Just a short distance away, Churchill Elementary School enhances the neighborhood's strong appeal. Inside, the home features a bright and open floor plan with 3 generously sized bedrooms and 2.5 bathrooms. The inviting living space is anchored by a cozy gas log fireplace, while the updated kitchen showcases stainless steel appliances, brand-new countertops, and stylish flooring-perfect for both everyday living and entertaining. A flexible loft area adds valuable extra space for a home office, media room, or play area, and the private deck provides the perfect setting for outdoor relaxation. Additional highlights include a 2-car garage, convenient first-floor laundry, and a desirable south-facing orientation that fills the home with natural light and offers picturesque views of the park just across the street. Pet-friendly with size and weight restrictions, this property truly checks all the boxes. A turnkey investment with strong rental appeal-welcome home!
3
beds

3
baths

1,627 Sq.Ft. LIVING AREA

Jeff Stainer

Jeff Stainer

Features & Amenities

Interior

  • total bedrooms3
  • Total bathrooms3
  • full bathrooms2
  • half bathroom1
  • Laundry room Main Level, Washer Hookup, Gas Dryer Hookup, Electric Dryer Hookup, In Unit
  • Flooring Laminate, Carpet
  • Fireplace Attached Fireplace Doors/Screen, Gas Log, Gas Starter
  • APPLIANCES Range, Microwave, Dishwasher, Refrigerator, Washer, Dryer
  • other interior Features High Ceilings, Pantry

Area & Lot

  • Status Sold
  • Date Sold May 12, 2026
  • Living Area1,627 Sq.Ft.
  • MLS® ID12608897
  • TypeTownhouse
  • YEAR BUILT2006
  • NeighborhoodOswego
  • Elementary SchoolChurchill Elementary School
  • Middle SchoolPlank Junior High School
  • High SchoolOswego East High School
  • School District308

Exterior

  • STORIES2
  • Garage Space2.0
  • water SourcePublic
  • roofAsphalt
  • lot featuresCommon Grounds, Landscaped
  • parkingAsphalt, Garage Door Opener, Yes, Garage Owned, Attached, Garage
  • HEAT TYPENatural Gas, Forced Air
  • AIR CONDITIONINGCentral Air
  • sewerPublic Sewer
  • SubstructureConcrete Perimeter
  • HOA AmenitiesExercise Room, Park, Pool, Tennis Court(s), Clubhouse, Picnic Area, Trail(s)

Financial

  • Sales Price$332,500
  • Real Estate Tax $6,243/yr
  • HOA $214/mo

Oswego

Explore

Work With Jeff

Best Agents In America 2016 - Published by Realtrends.com Top "5%" America's Most Honored Professional - The American Registry Top Ranked Illinois Real Estate Agents in Illinois 2024 Top "20" Will County in 2022, 2023 & 2024

Follow Me on Instagram