


453 Main Street
453 Main Street
453 Main Street
453 Main Street
453 Main Street
453 Main Street
453 Main Street
453 Main Street
453 Main Street
453 Main Street
453 Main Street
453 Main Street
453 Main Street
453 Main Street
453 Main Street
453 Main Street
453 Main Street
453 Main Street
453 Main Street
453 Main Street
453 Main Street
453 Main Street
453 Main Street
453 Main Street
453 Main Street
453 Main Street
453 Main Street
453 Main Street
453 Main Street
453 Main Street
453 Main Street
453 Main Street
453 Main Street
453 Main Street
453 Main Street
453 Main Street
453 Main Street
SEE ALL PHOTOS
453 Main Street
453 Main Street
453 Main Street
453 Main Street
453 Main Street
453 Main Street
453 Main Street
453 Main Street
453 Main Street
453 Main Street
453 Main Street
453 Main Street
453 Main Street
453 Main Street
453 Main Street
453 Main Street
453 Main Street
453 Main Street
453 Main Street
453 Main Street
453 Main Street
453 Main Street
453 Main Street
453 Main Street
453 Main Street
453 Main Street
453 Main Street
453 Main Street
453 Main Street
453 Main Street
453 Main Street
453 Main Street
453 Main Street
453 Main Street
453 Main Street
453 Main Street
453 Main Street
Listed by Jeff Stainer with RE/MAX Action 630-865-8530
Active Under Contract

453 Main Street

453 Main Street, Oswego, IL 60543

$519,000
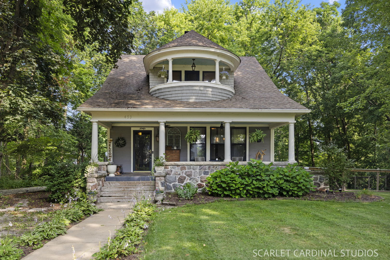
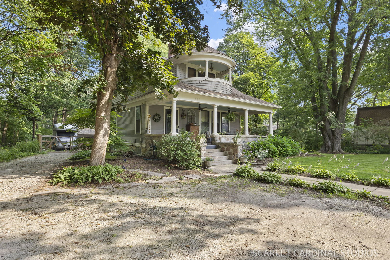
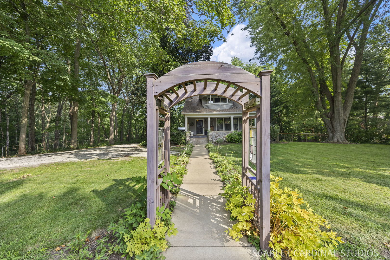
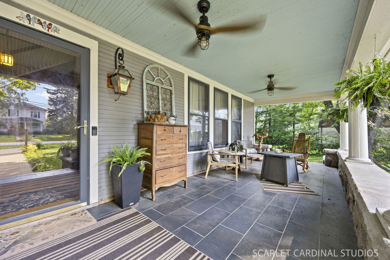
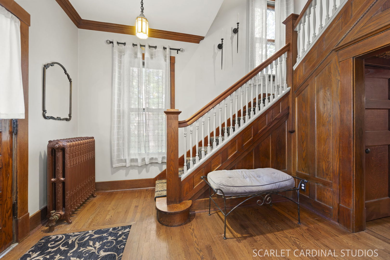
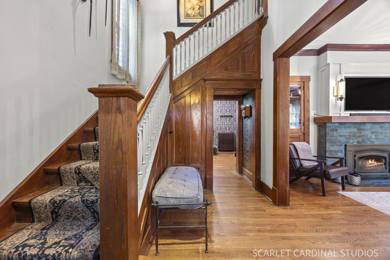
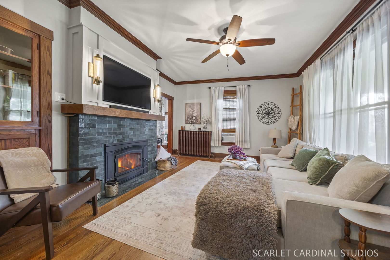
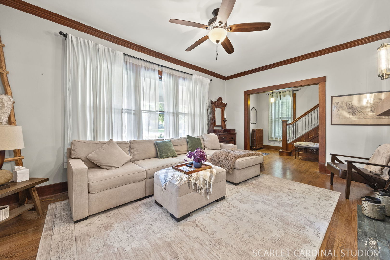
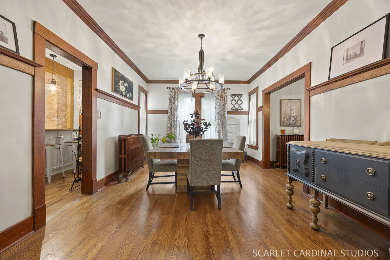
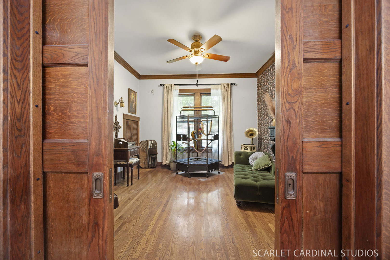
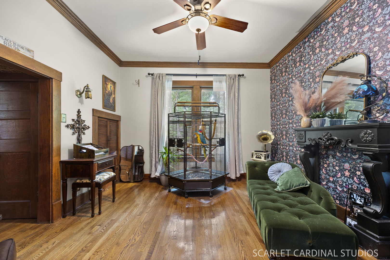
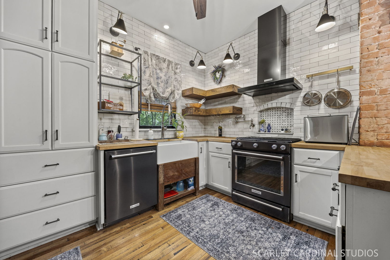
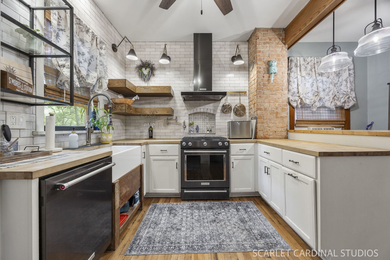
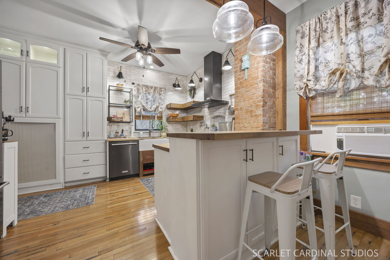
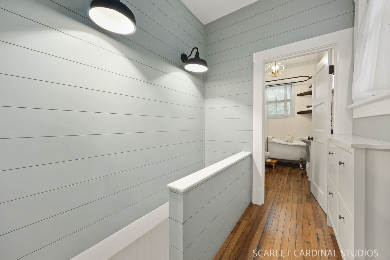
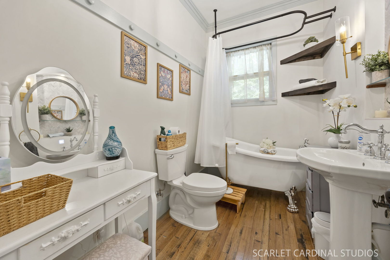
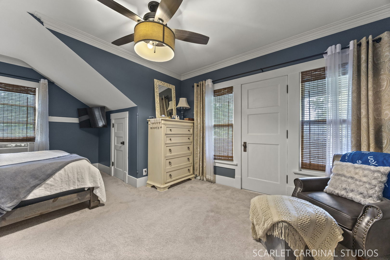
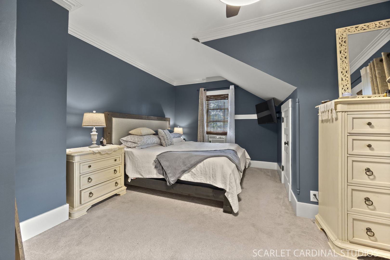
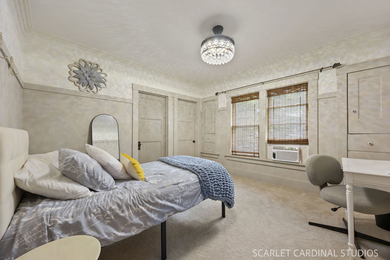
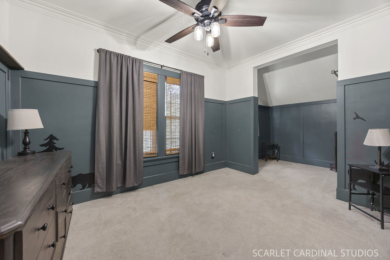
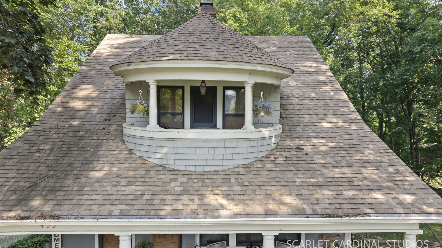
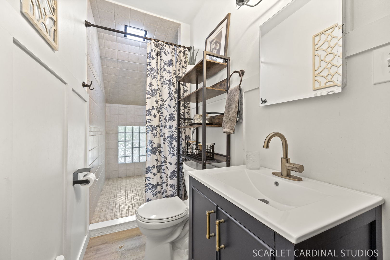
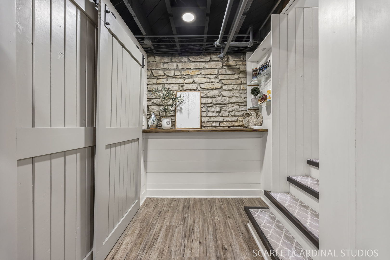
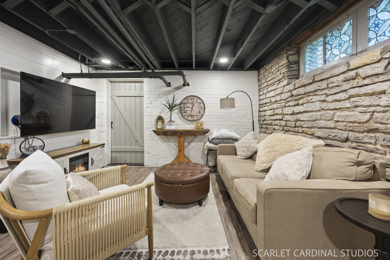
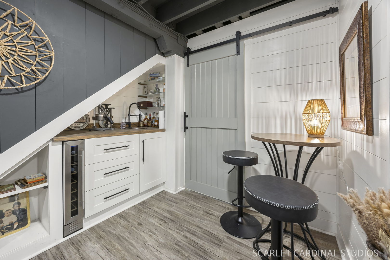
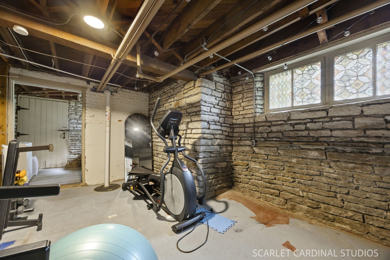
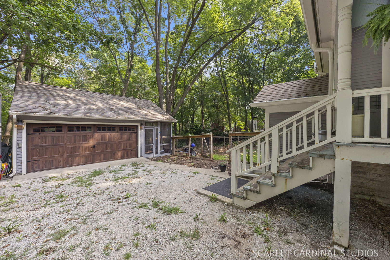
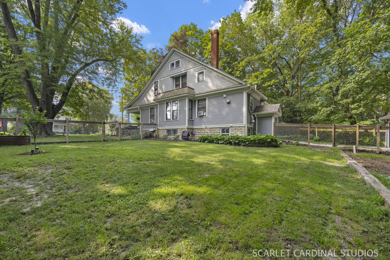
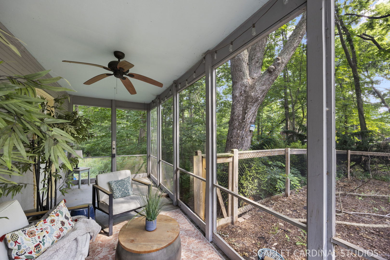
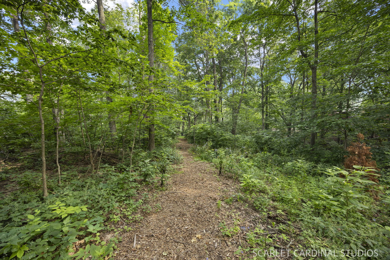
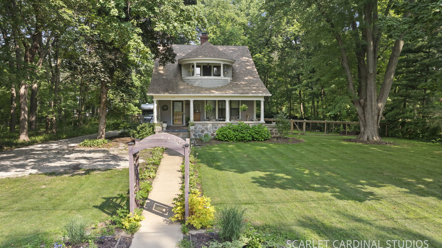
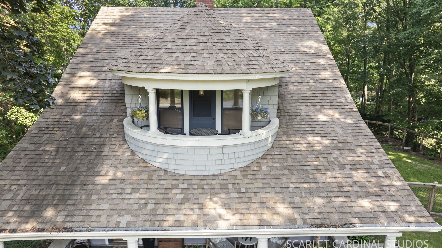
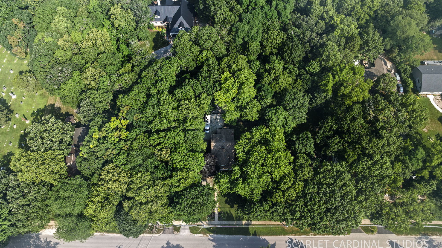
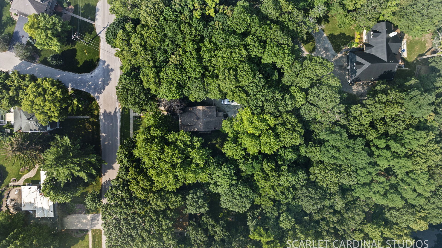
History and modern comfort come together beautifully at 453 Main Street in Oswego. Built in 1902 by four master builders, this one-of-a-kind home is rich in character and timeless craftsmanship while offering today's most sought-after updates. Situated on nearly an acre, this property provides a peaceful retreat with mature trees and privacy, all within walking distance to charming downtown Oswego, where you'll enjoy local shops, restaurants, parks, and community events. From the moment you arrive, you'll be welcomed by the inviting front porch, complete with a natural gas sconce, making it the perfect place to enjoy your morning coffee or unwind in the evening. Inside, you'll immediately appreciate the stunning original oak trim, beautiful woodwork, and the restored living room fireplace that create warmth and historic elegance throughout the home. The fully updated gourmet kitchen is designed for both everyday living and entertaining, featuring KitchenAid stainless steel appliances, a farmhouse sink, pot filler faucet, abundant cabinetry, and generous counter space that will delight any home chef. The spacious primary suite serves as a private retreat, complete with its own balcony overlooking the expansive backyard-an ideal spot to relax and take in the peaceful surroundings. The finished basement offers additional living space with a welcoming family room featuring a wet bar and wine refrigerator, perfect for entertaining family and friends. Step outside and discover your own private oasis. Follow the path beyond the insulated two-car garage to a secluded wooded area with a fire pit, creating the perfect setting for evening gatherings, roasting marshmallows, or simply enjoying the stars. The garage has been thoughtfully upgraded with raised rafters for additional storage, electrical service, newer windows, two service doors, and new garage doors installed in 2022. This meticulously maintained home has seen numerous recent improvements, including a new roof (2018), fully remodeled upstairs hall bathroom (2019), restored living room fireplace (2020), new water softener (2021), new hot water heater (2021), new bedroom carpeting (2021), new basement flooring (2022), new fence (2022), and new garage doors (2022). This is a rare opportunity to own a truly historic home that perfectly blends timeless craftsmanship, modern amenities, and an exceptional location. Homes with this much character, land, and convenience rarely become available. Schedule your private showing today and experience everything this remarkable property has to offer.

3
beds

2
baths

2,000 Sq.Ft. LIVING AREA

Jeff Stainer

Jeff Stainer

Features & Amenities

Interior

  • total bedrooms3
  • Total bathrooms2
  • full bathrooms2
  • Flooring Hardwood
  • Fireplace Wood Burning
  • APPLIANCES Range, Microwave, Dishwasher, Refrigerator, Washer, Dryer

Area & Lot

  • Status Active Under Contract
  • Living Area2,000 Sq.Ft.
  • MLS® ID12707187
  • TypeResidential
  • YEAR BUILT1902
  • NeighborhoodOswego
  • Architecture StylesOther
  • School District308

Exterior

  • Garage Space2.0
  • water SourcePublic
  • roofAsphalt
  • lot featuresWooded, Mature Trees
  • parkingGravel, Garage Door Opener, Yes, Garage Owned, Detached, Garage
  • HEAT TYPENatural Gas, Steam, Radiant
  • AIR CONDITIONINGWall Unit(s)
  • sewerPublic Sewer
  • SubstructureConcrete Perimeter
  • other exterior FeaturesBalcony, Fire Pit

Financial

  • Sales Price$519,000
  • Real Estate Tax $6,359/yr
image

Schedule a Showing

We would love to show you our beautiful property. Please select your preferred date and time below. An agent will be in touch shortly to confirm your appointment.

Schedule a Showing

We would love to show you our beautiful property. Please select your preferred date and time below. An agent will be in touch shortly to confirm your appointment.

Thank you for your interest in 453 Main Street, Oswego, IL 60543. We are reviewing your request and will be in touch shortly!

Mortgage Calculator

Estimate your monthly mortgage payment, including the principal and interest, property taxes, and HOA. Adjust the values to generate a more accurate rate.

All estimates are provided for informational purposes only. Actual amounts may vary.
$0,000 Your Payment 20 15 65
$0,000 Your Payment

Oswego

Explore

Work With Jeff

Best Agents In America 2016 - Published by Realtrends.com Top "5%" America's Most Honored Professional - The American Registry Top Ranked Illinois Real Estate Agents in Illinois 2024 Top "20" Will County in 2022, 2023 & 2024

Follow Me on Instagram